Sheet index — Aske Tarn Architects

studio@asketarn.example

A concept by Warped Web Studio

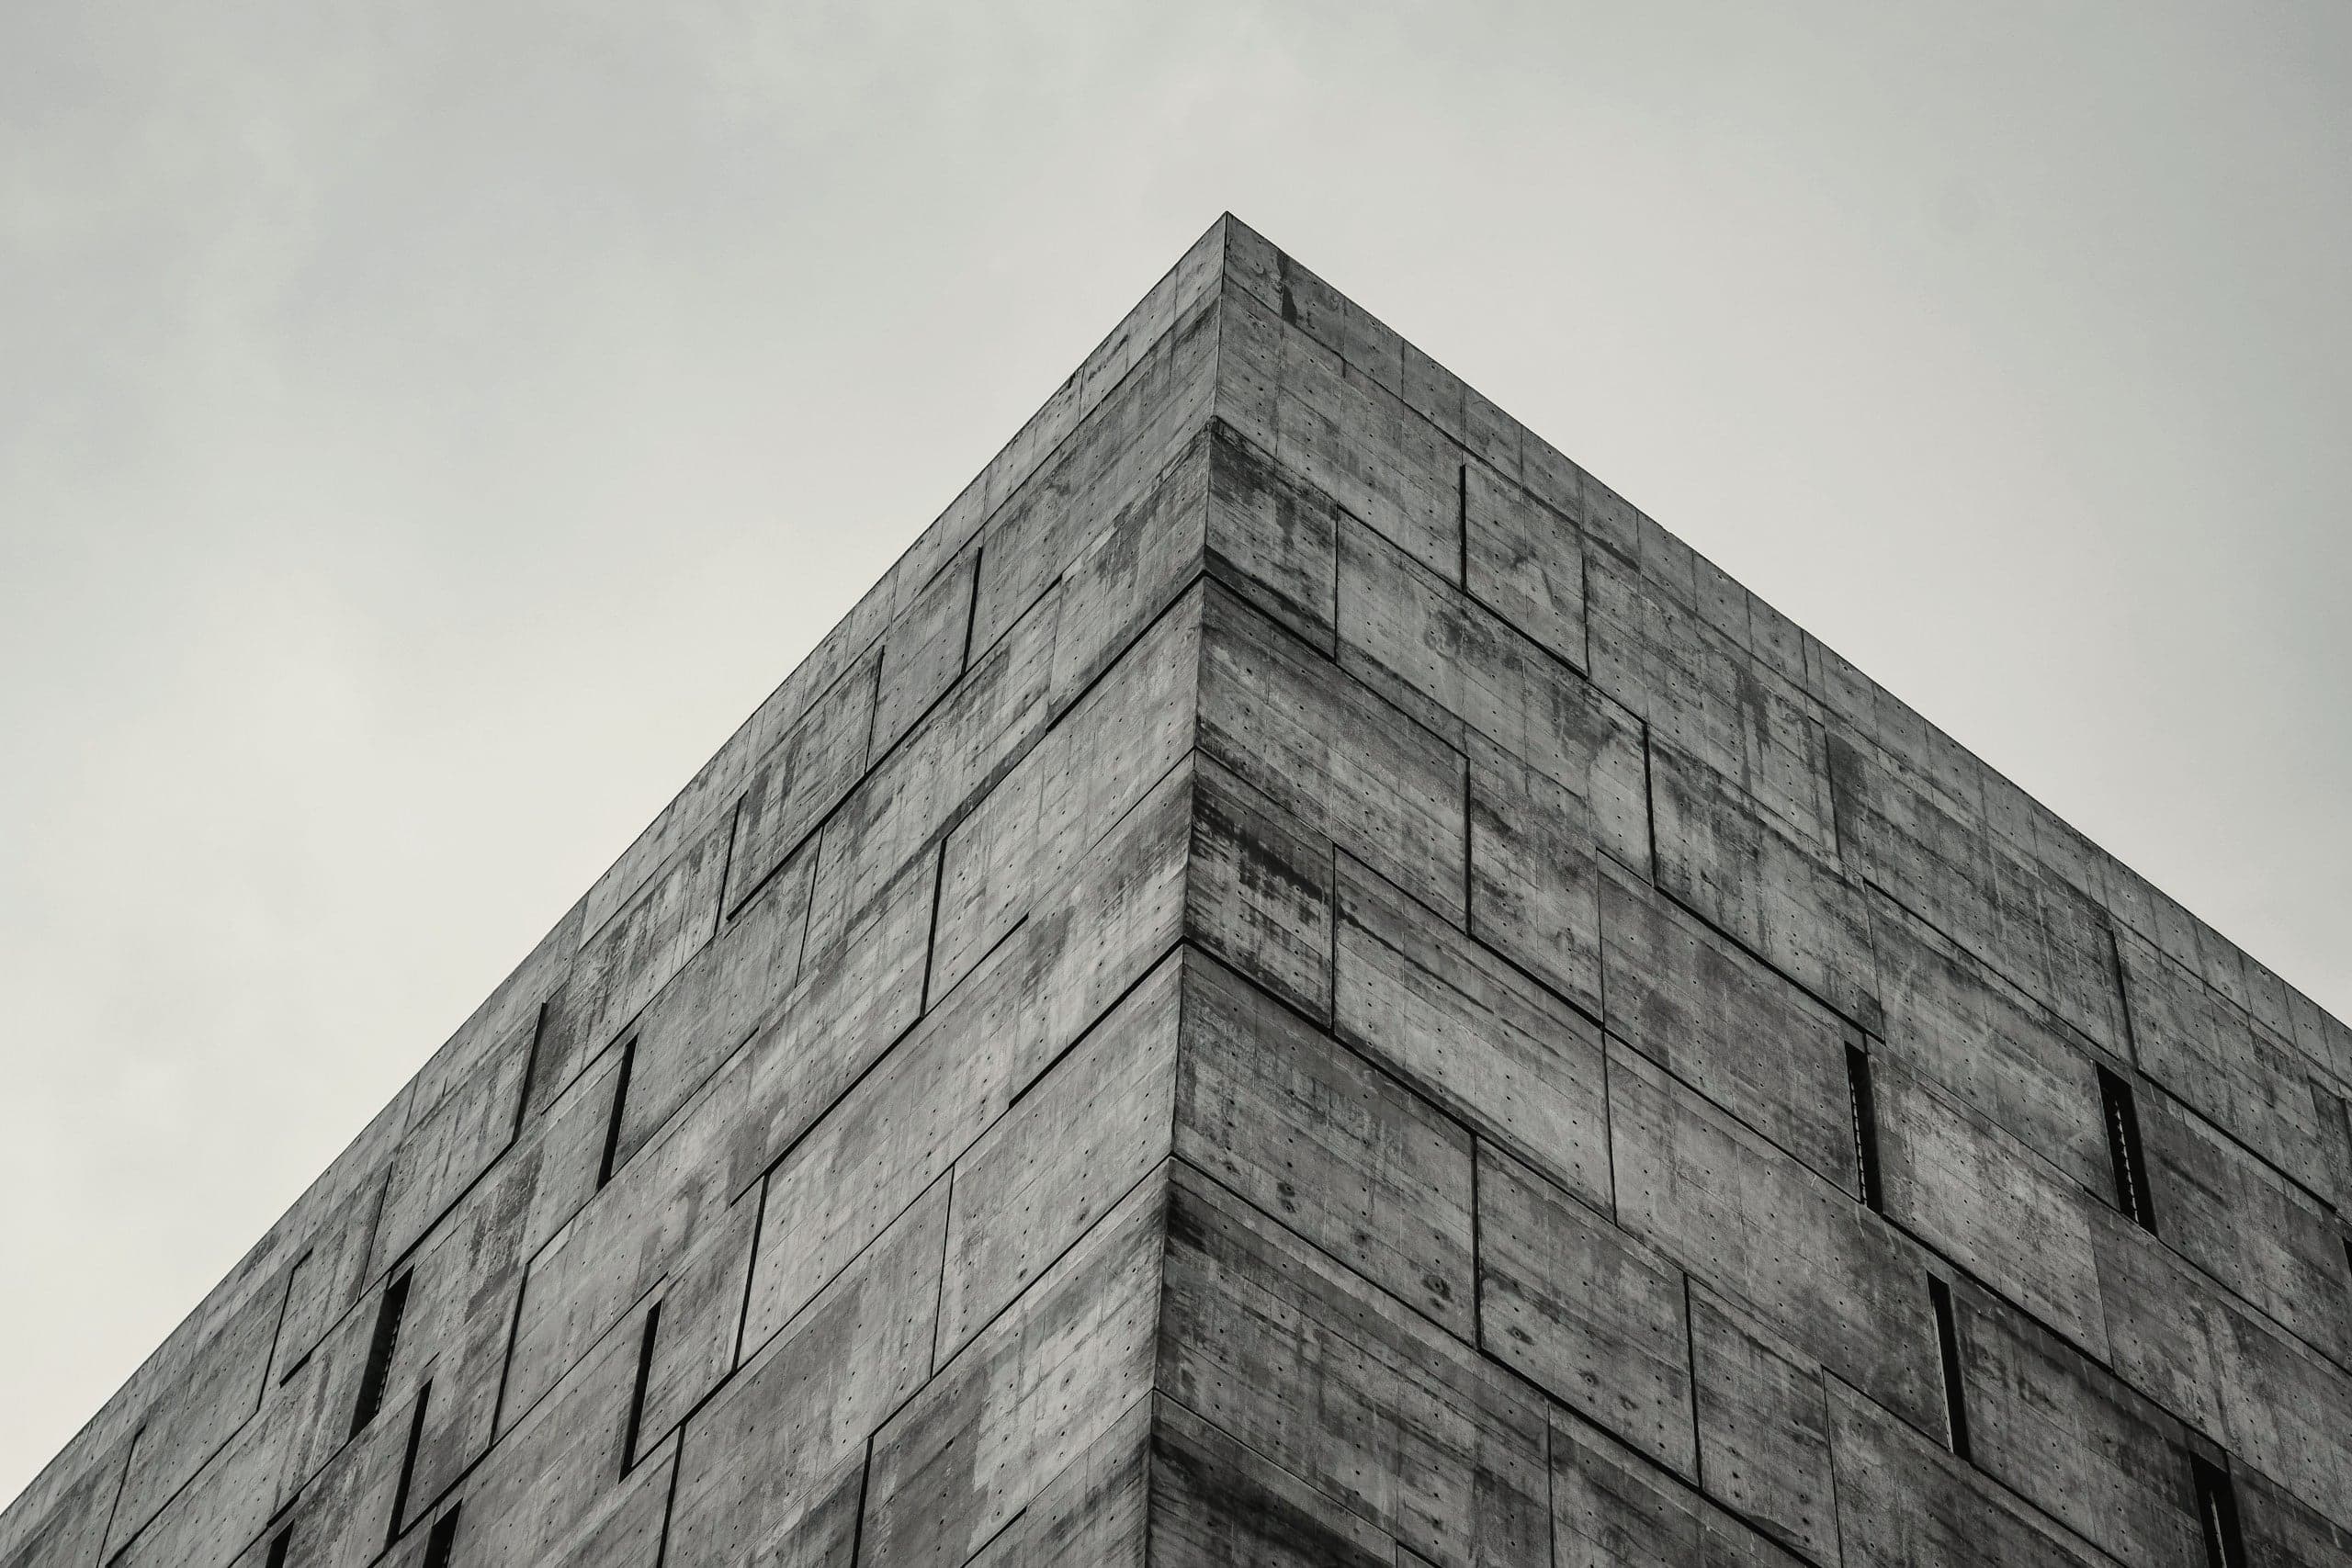
Corner of a board-marked concrete volume rising against an overcast sky, narrow window slots set flush in the wall.

Aske Tarn — Architects

An architecture practice in Copenhagen and Porto. We make archives, houses, hotels and rooms for art — in concrete, earth, stone and light.

Sheet
A-001
Shown
The Salt Archive
Grid ref.
56°58′N 8°42′E

Architecture for weight, light and a long time.

Section A–ADescend through the archive

Sheet A-002 — The Salt Archive, AT-021

Section A–A

The archive is a building in two halves. Above the ground line, public rooms open to the fjord. Below it, the collection is held in the earth’s own slow climate. Scroll to lower the cutting plane through the building, from the roof at +10.40 to the lower vault.

Cutting plane

  1. +10.40Roof
  2. +5.20Reading room
  3. ±0.00Entrance hall
  4. −4.20Upper vault
  5. −7.60Lower vault

A working model, cut in plan. Material in section is shown solid; the earth around the concrete tank is hatched.

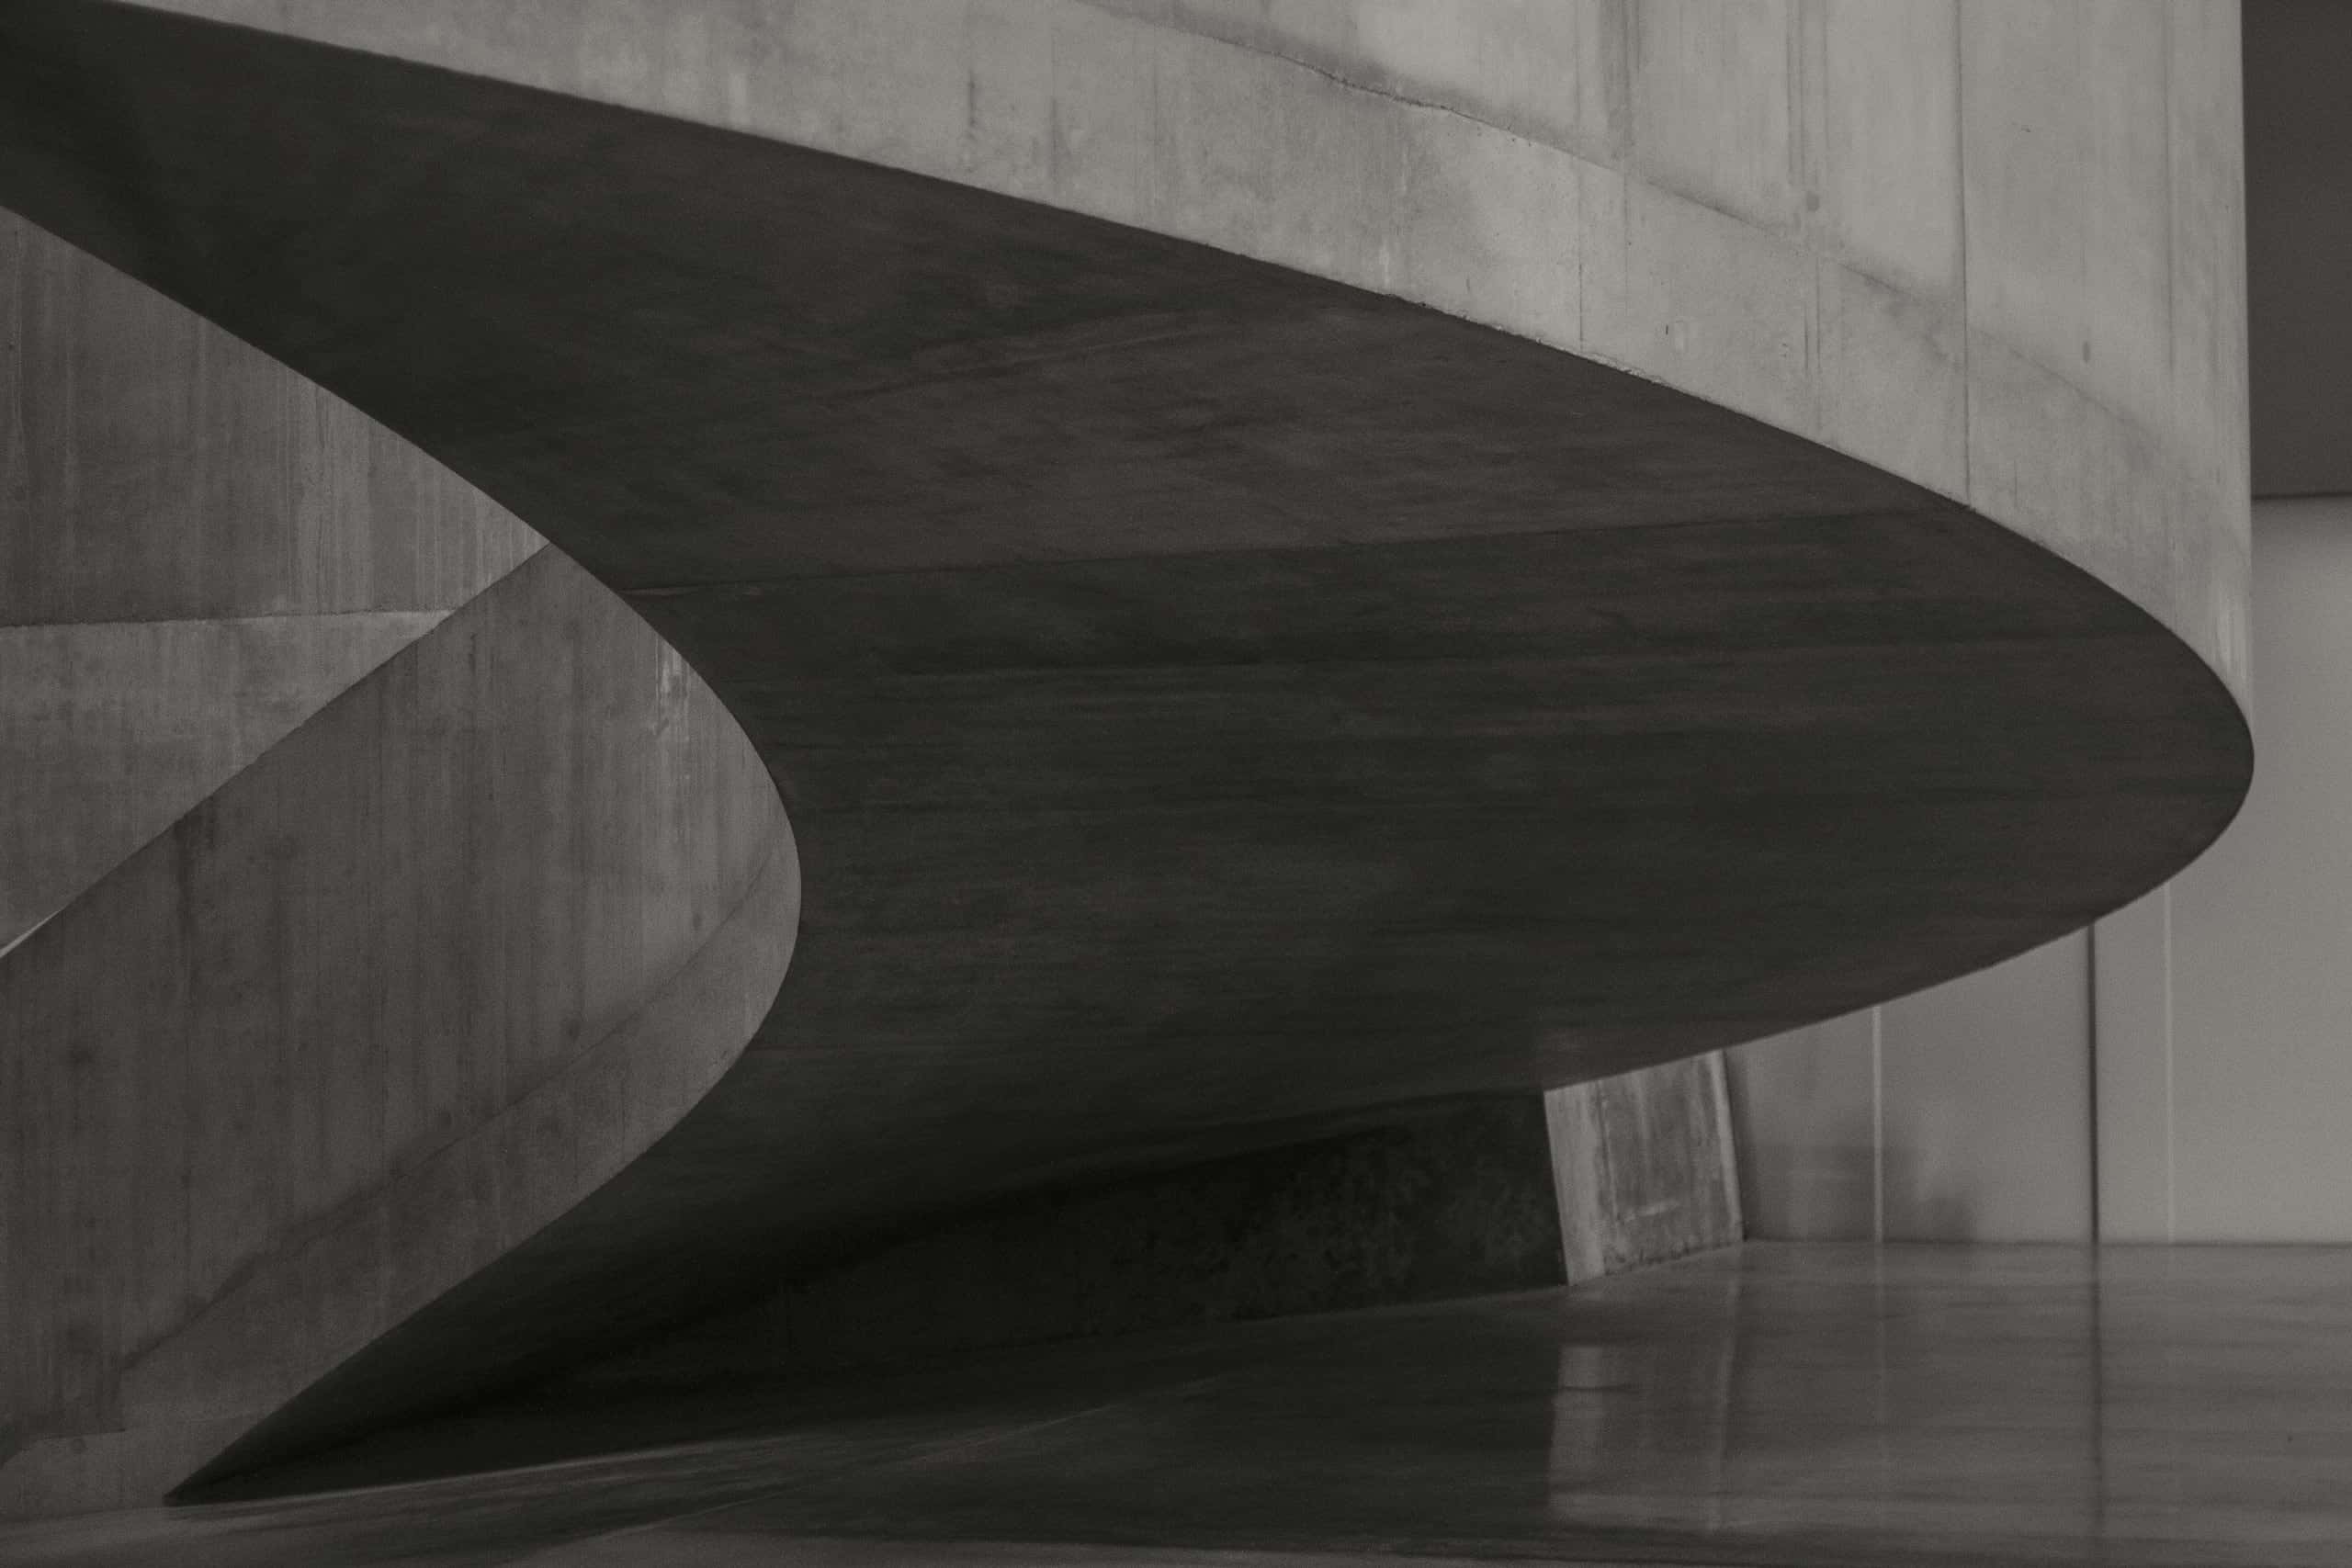
−4.20 — The ramp to the collection

The same room, built.

An archive set half below the ground line, where the collection is kept by mass rather than machinery.

Read the project — The Salt Archive

Sheet A-100 — Selected work

Selected work

Six buildings, 2016–2025. Houses, a refuge, a hotel, a gallery and a pavilion, drawn from the same principles and built from very few materials.

Cantilever over the headland: 9.60 metres

Cantilever over the headland

01 / AT-024

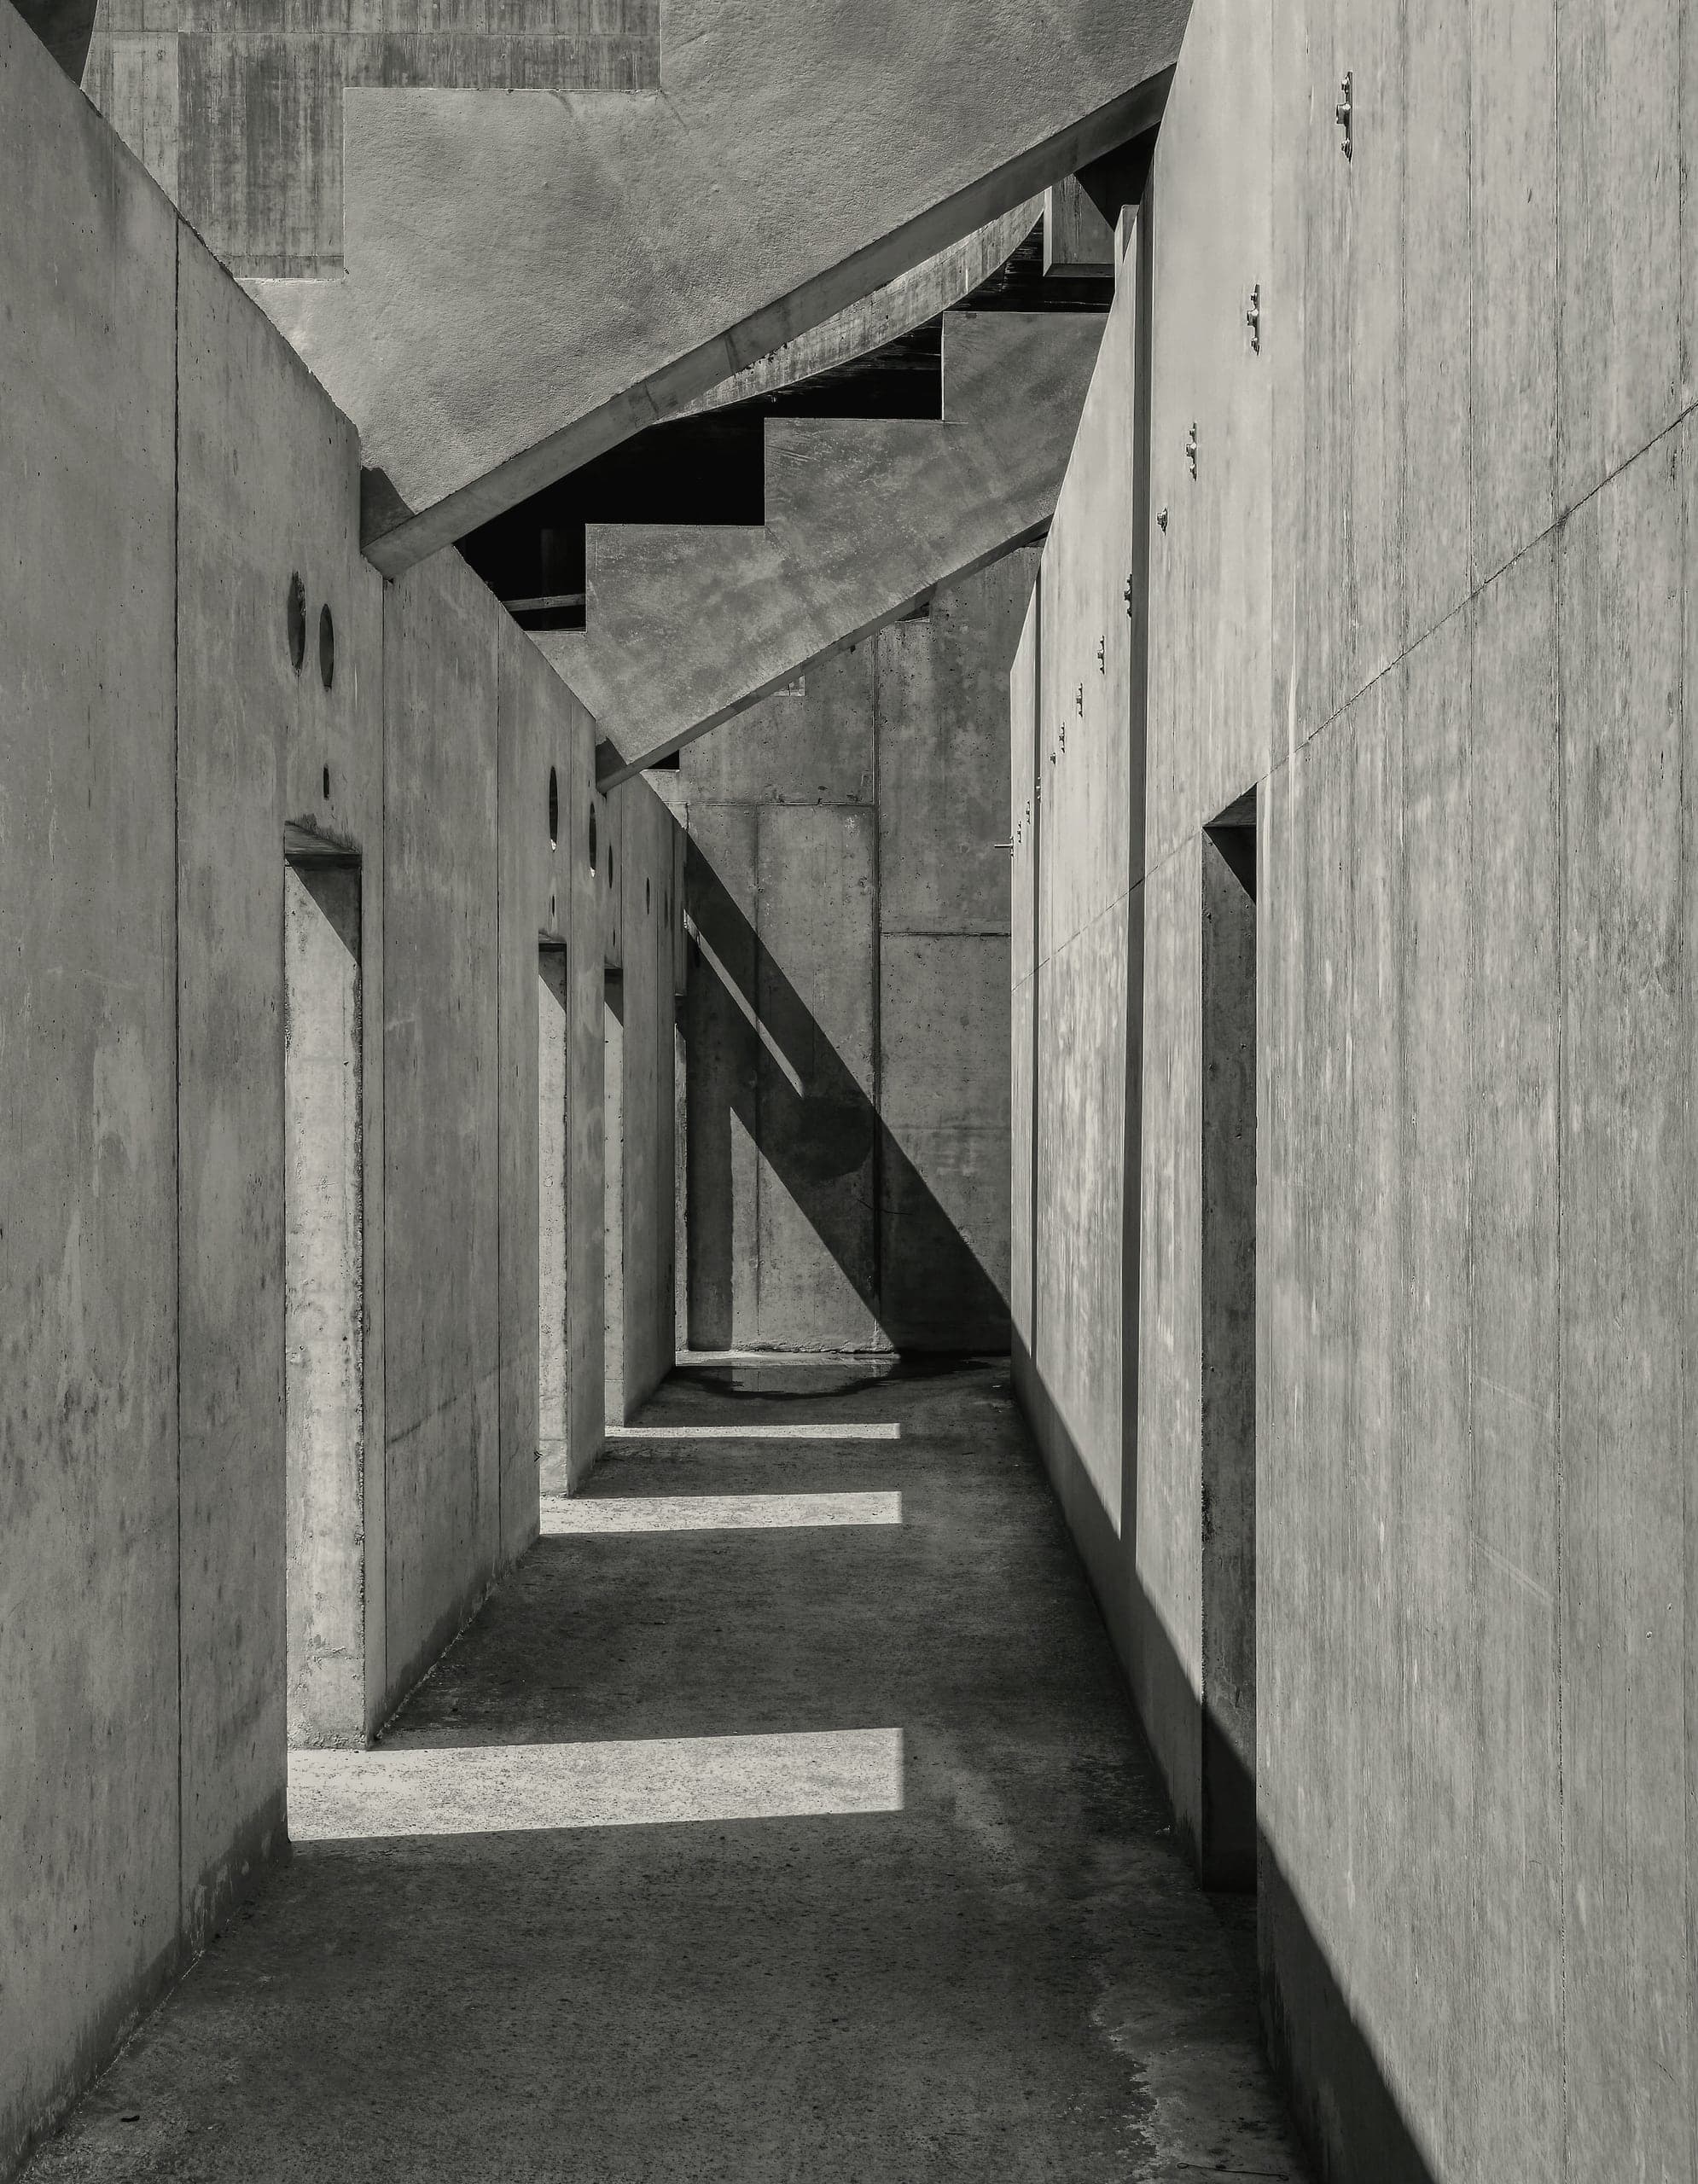
Hollin House

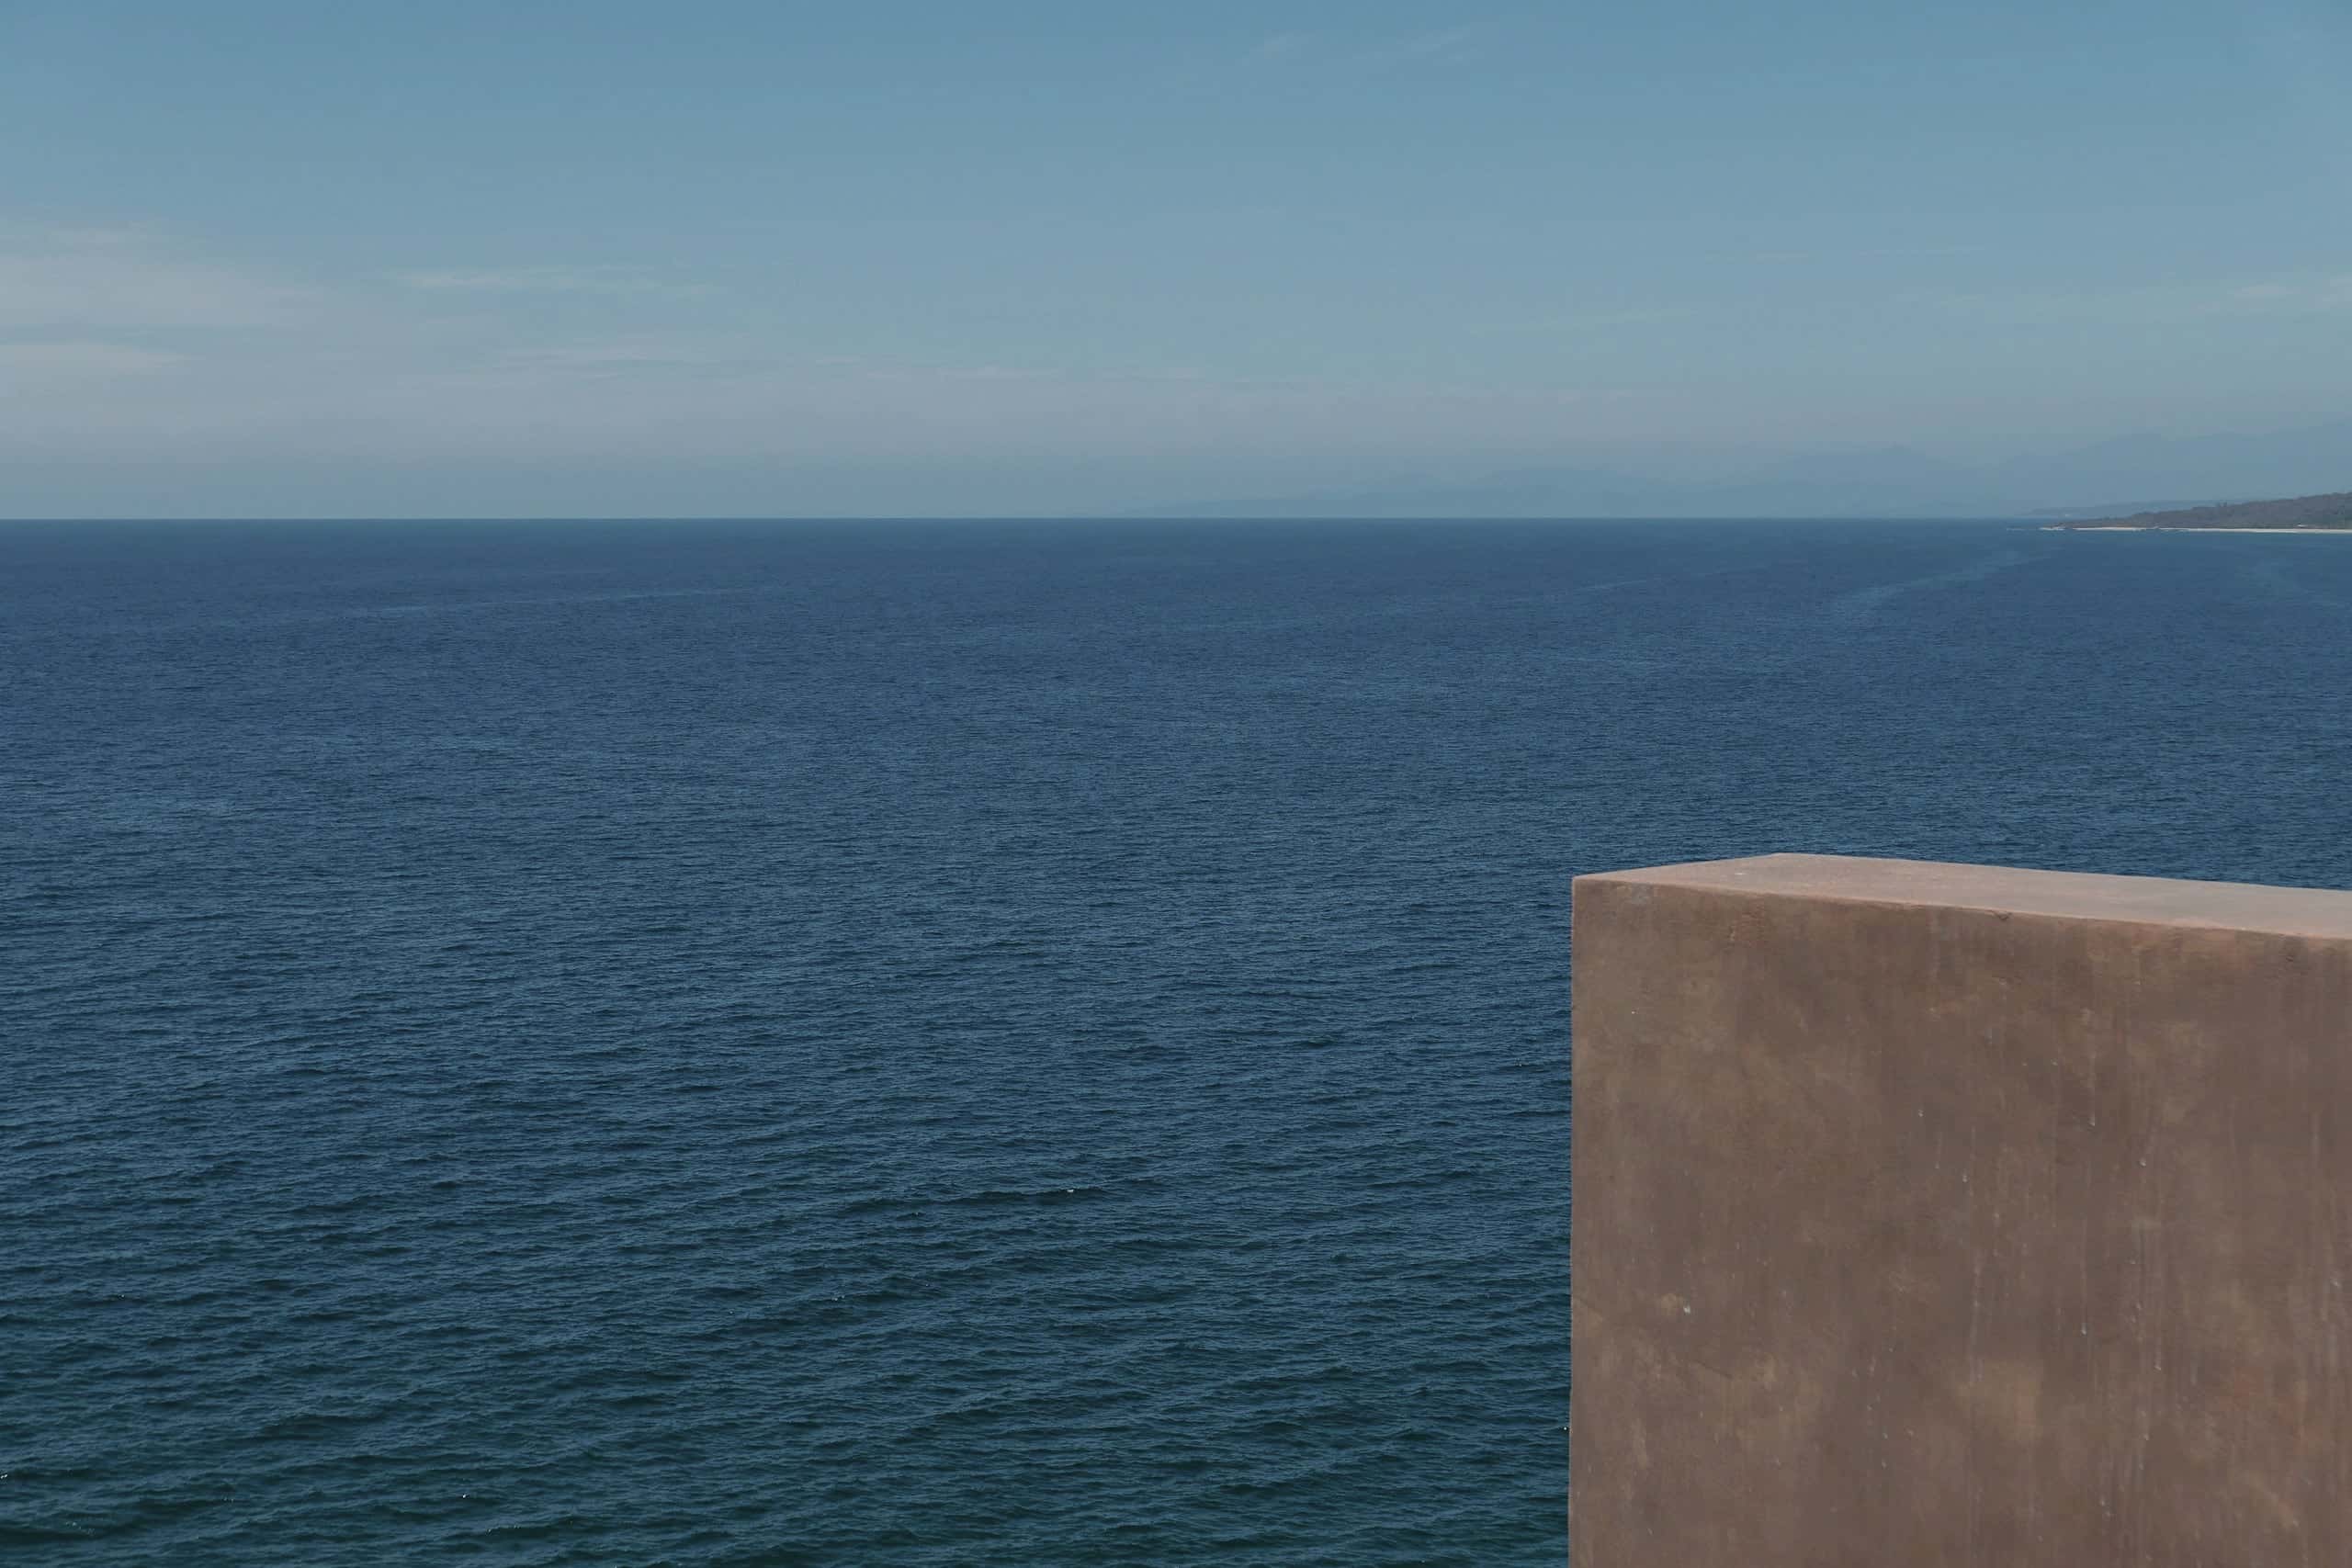
A house that turns its back on the ocean, and opens to it through a single long window.

Place
Costa da Morte, Galicia, Spain
Type
Residential
Year
2022–
Area
410 m²
Status
On site
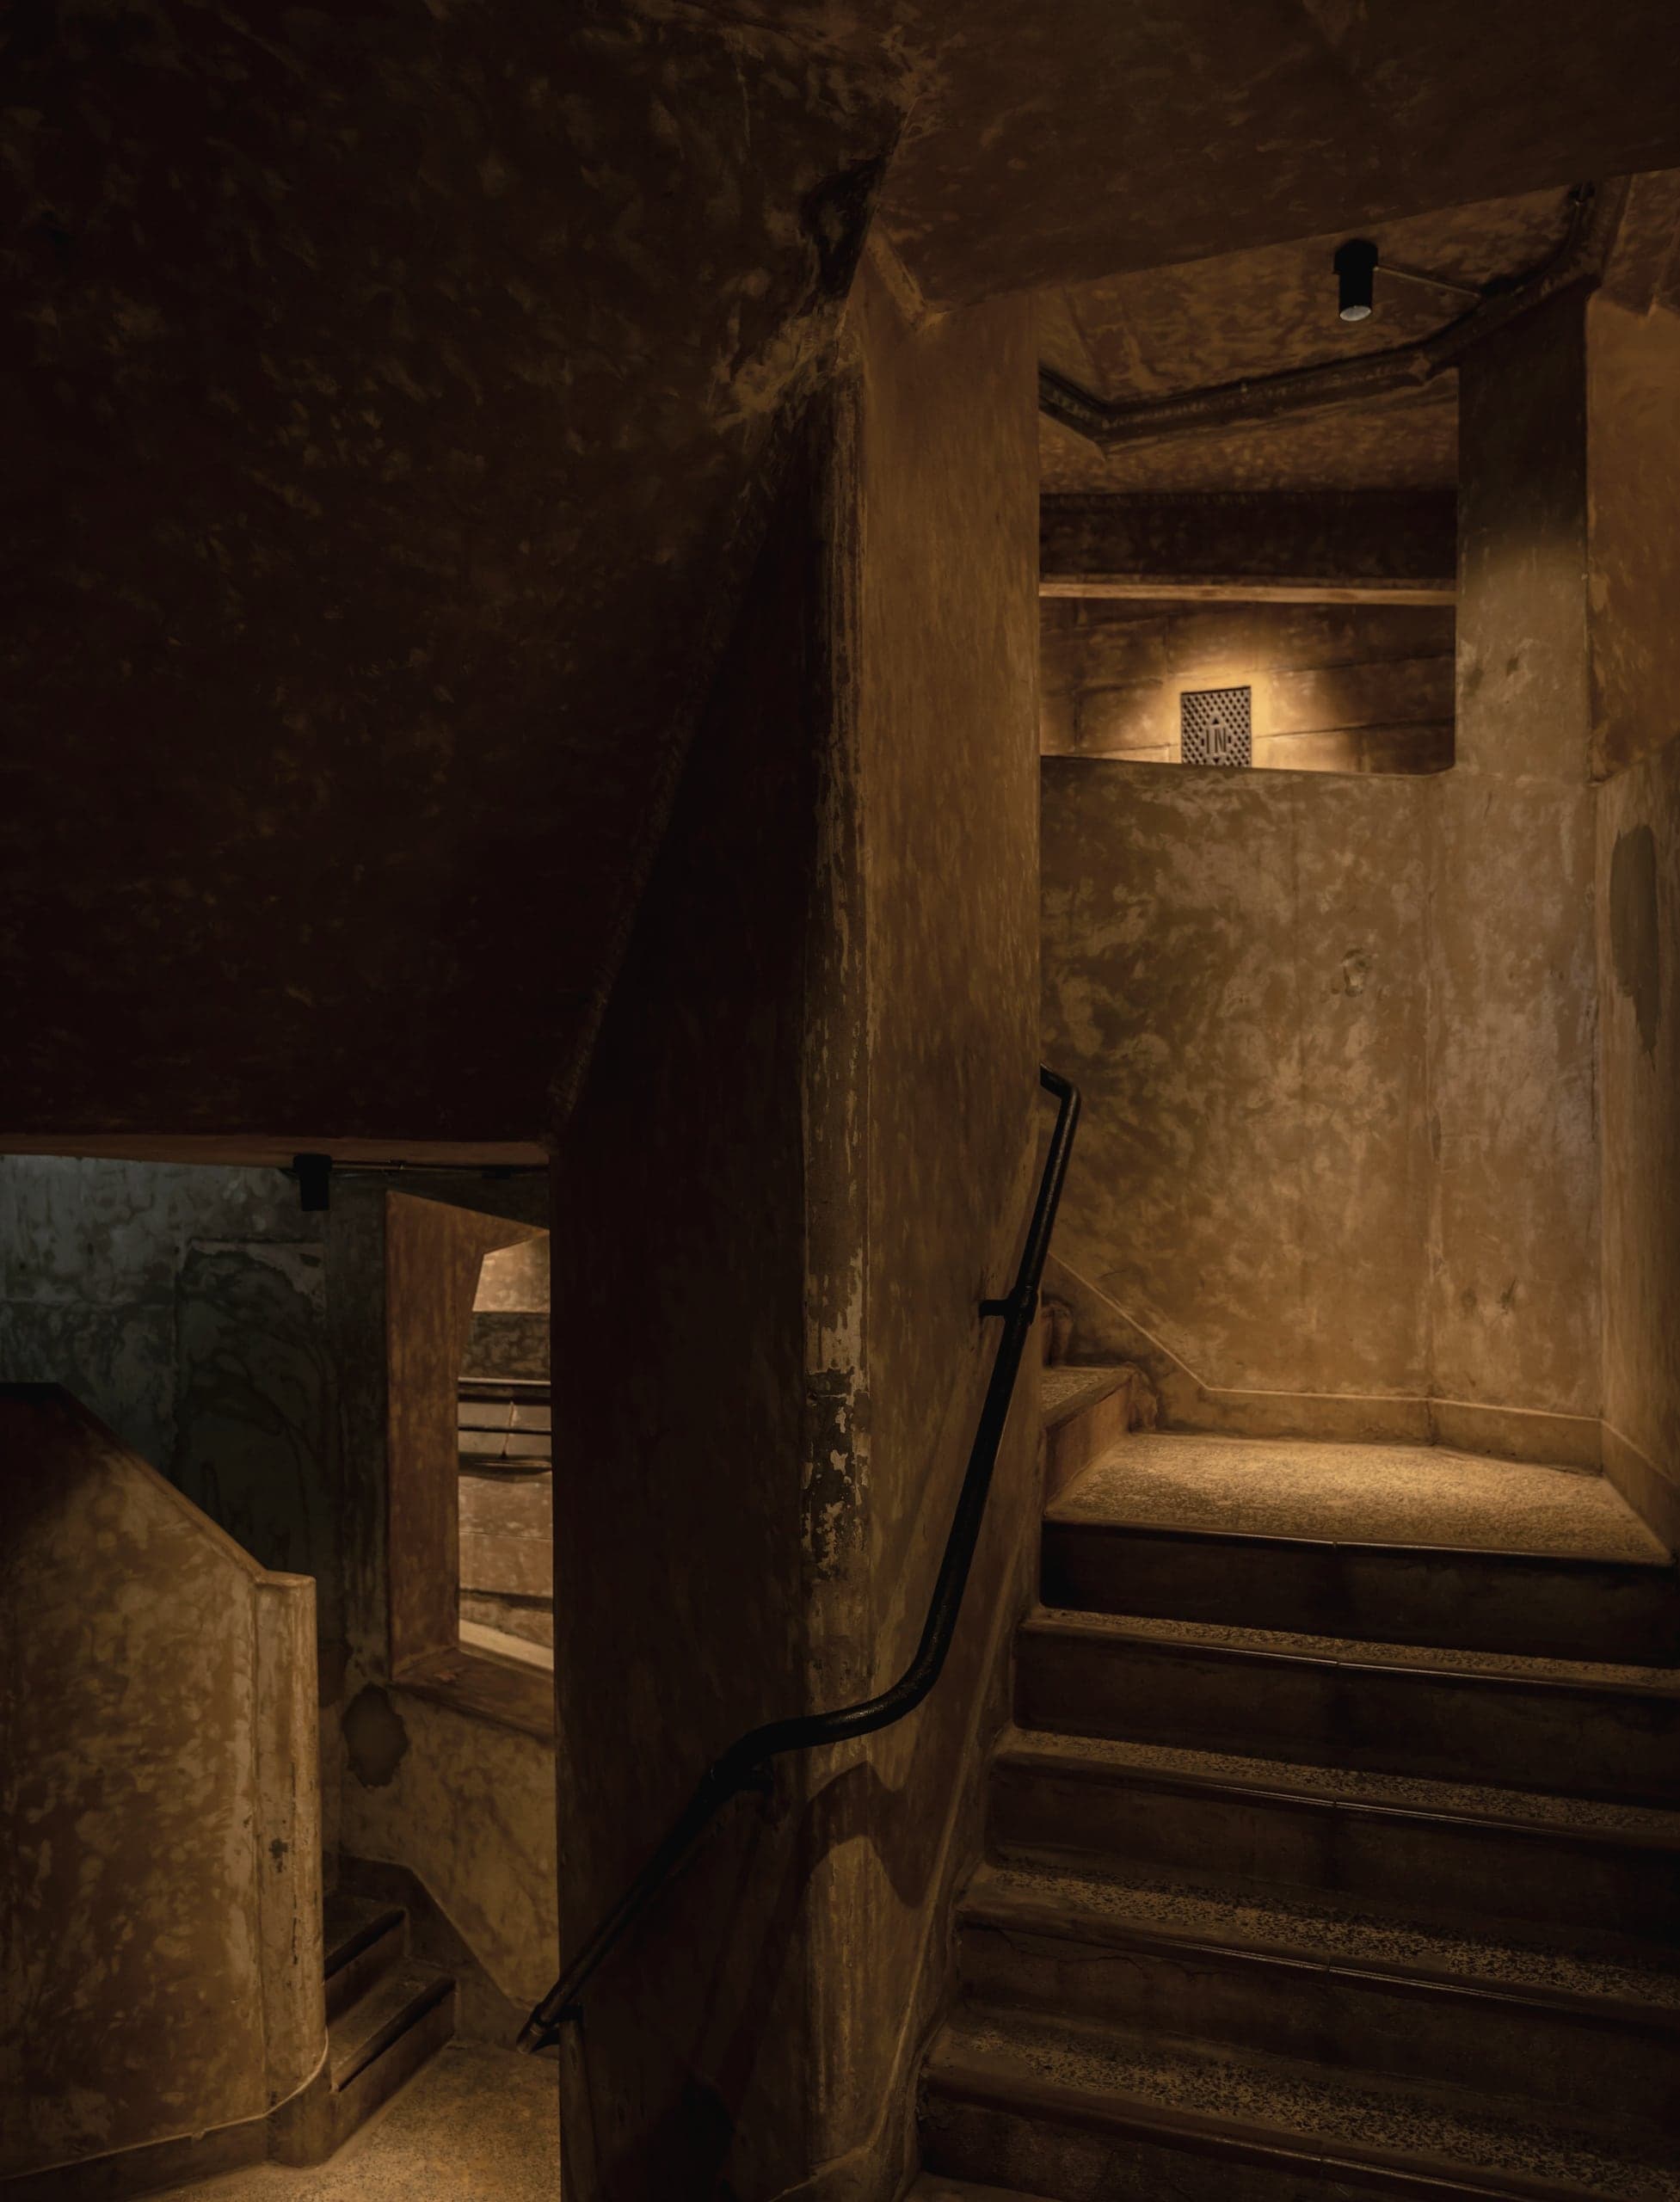
A narrow concrete passage with stairs overhead, lit in bands from one side.
Height from rock to ridge: 11.20 metres

Height from rock to ridge

02 / AT-012

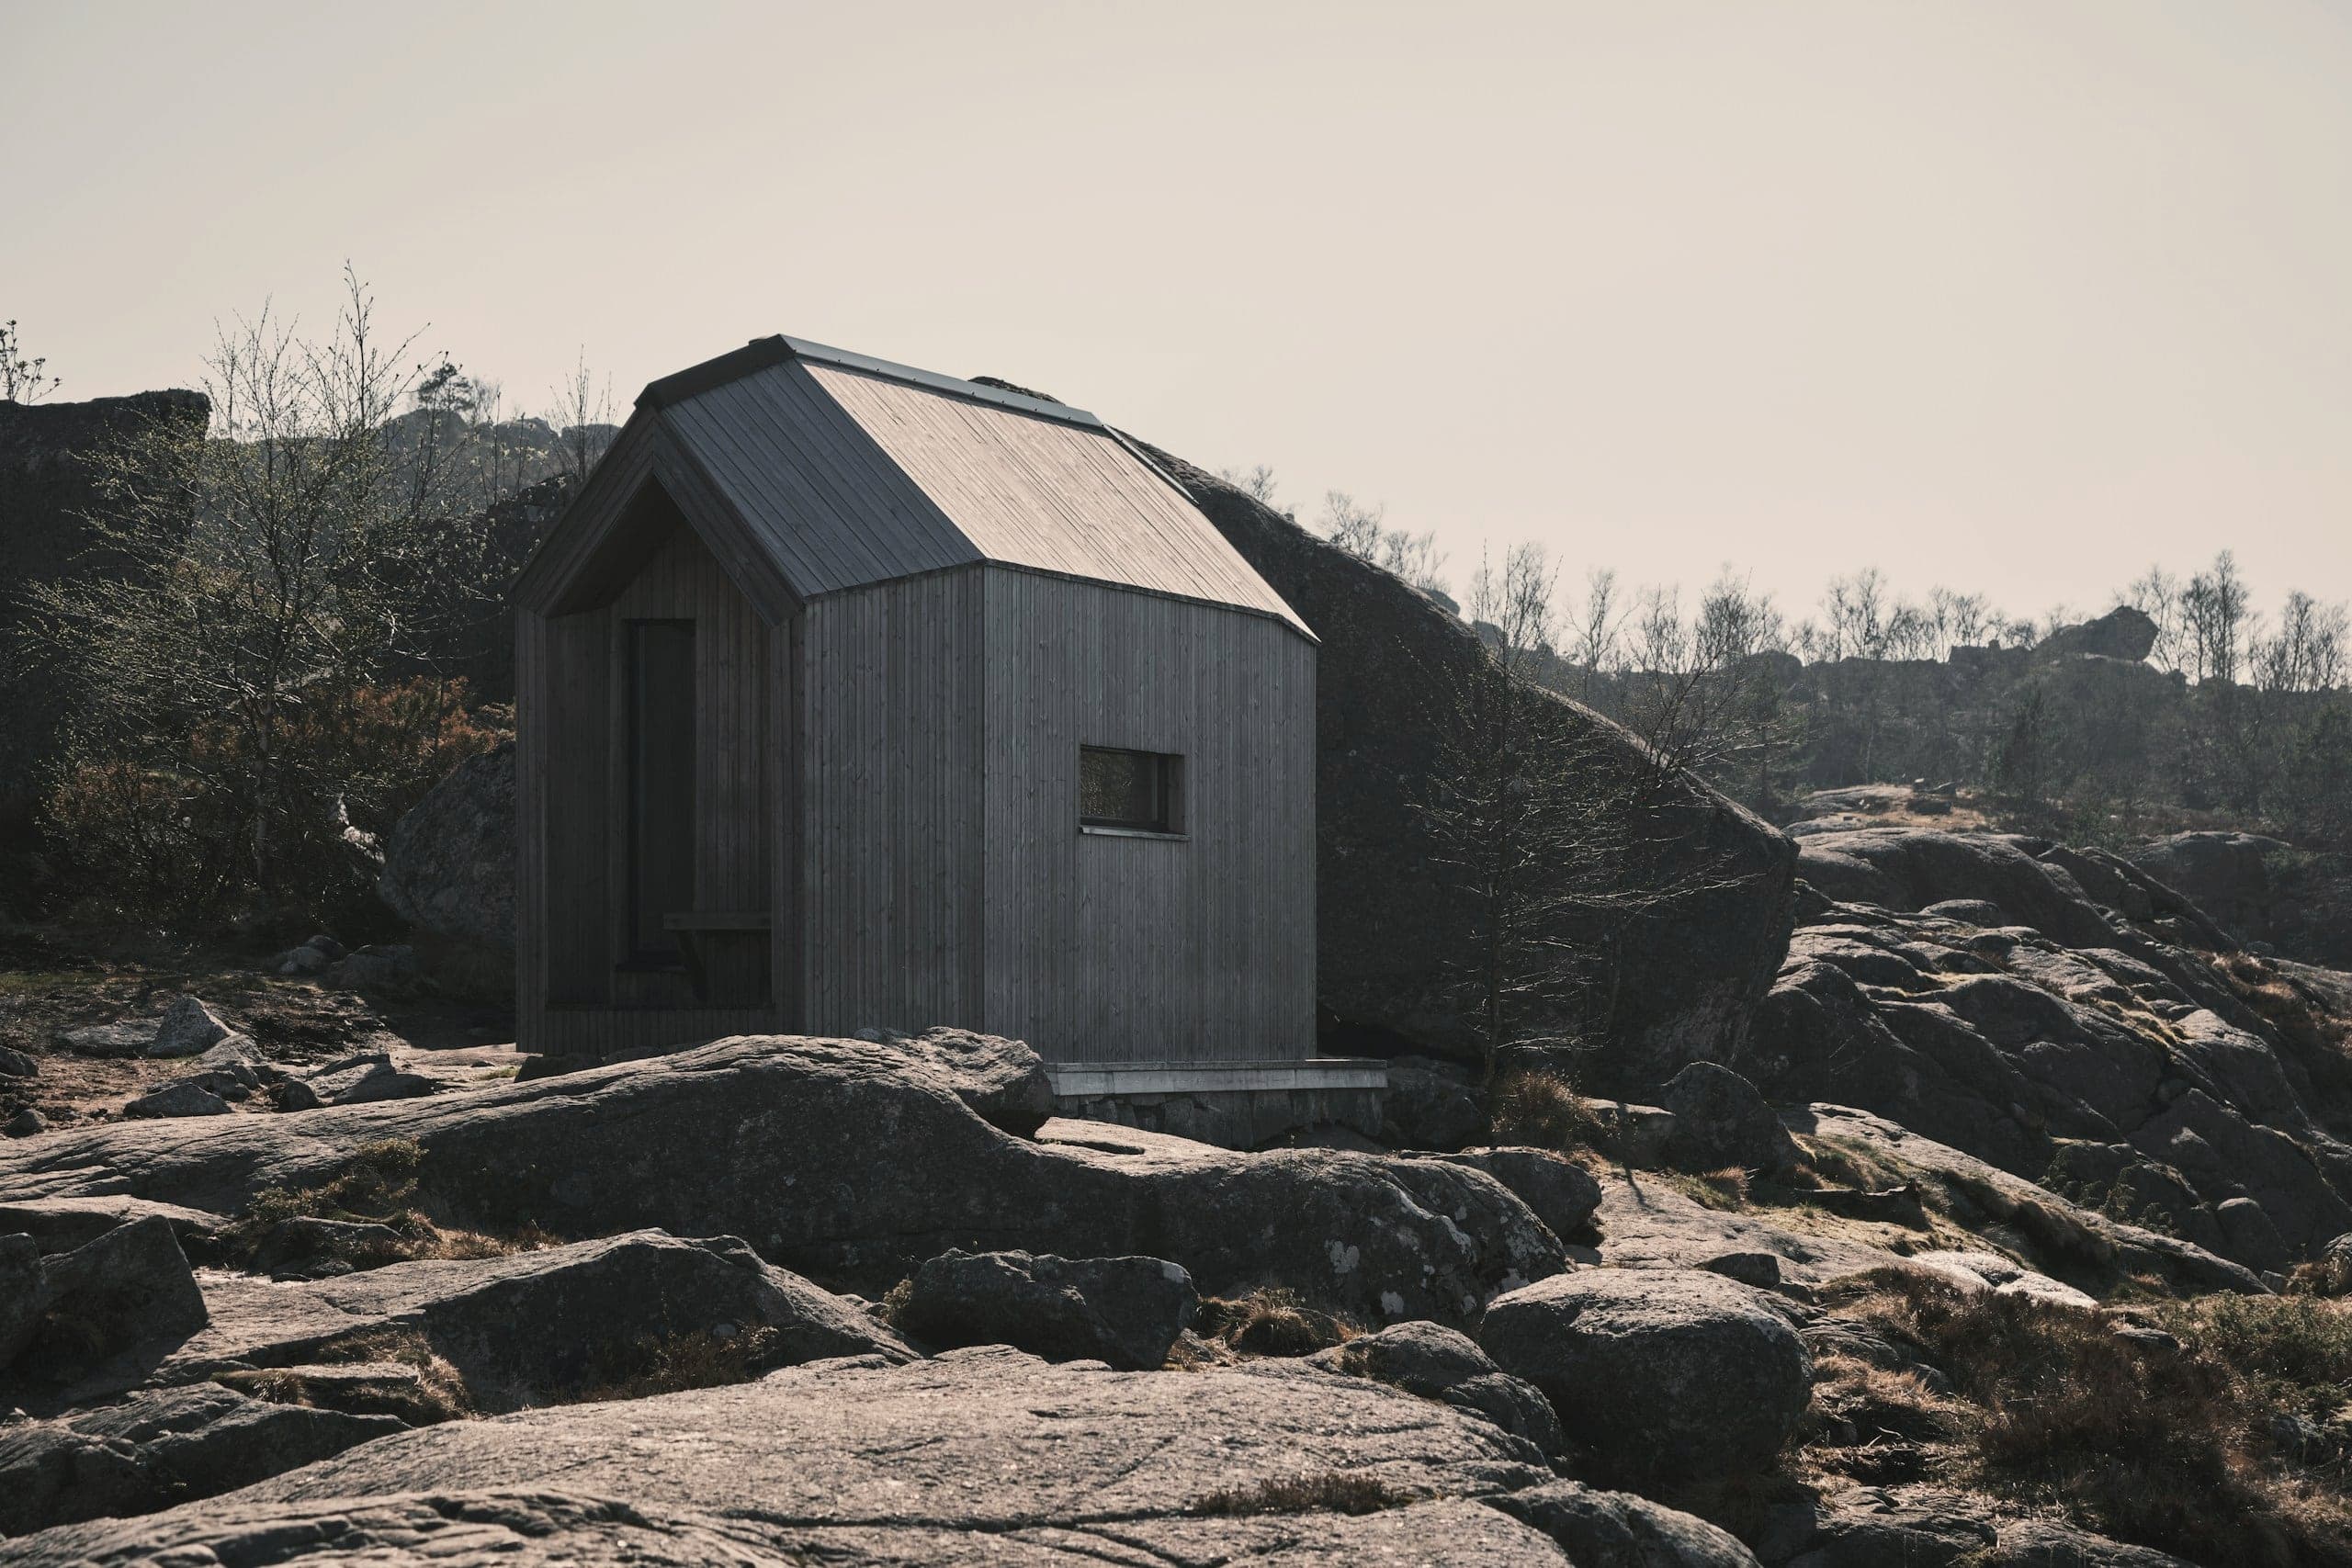
Refuge at Bregaglia

A refuge built in three summers, designed to sit among the boulders as if it had fallen there.

Place
Val Bregaglia, Graubünden, Switzerland
Type
Hospitality
Year
2017–2020
Area
290 m²
Status
Completed
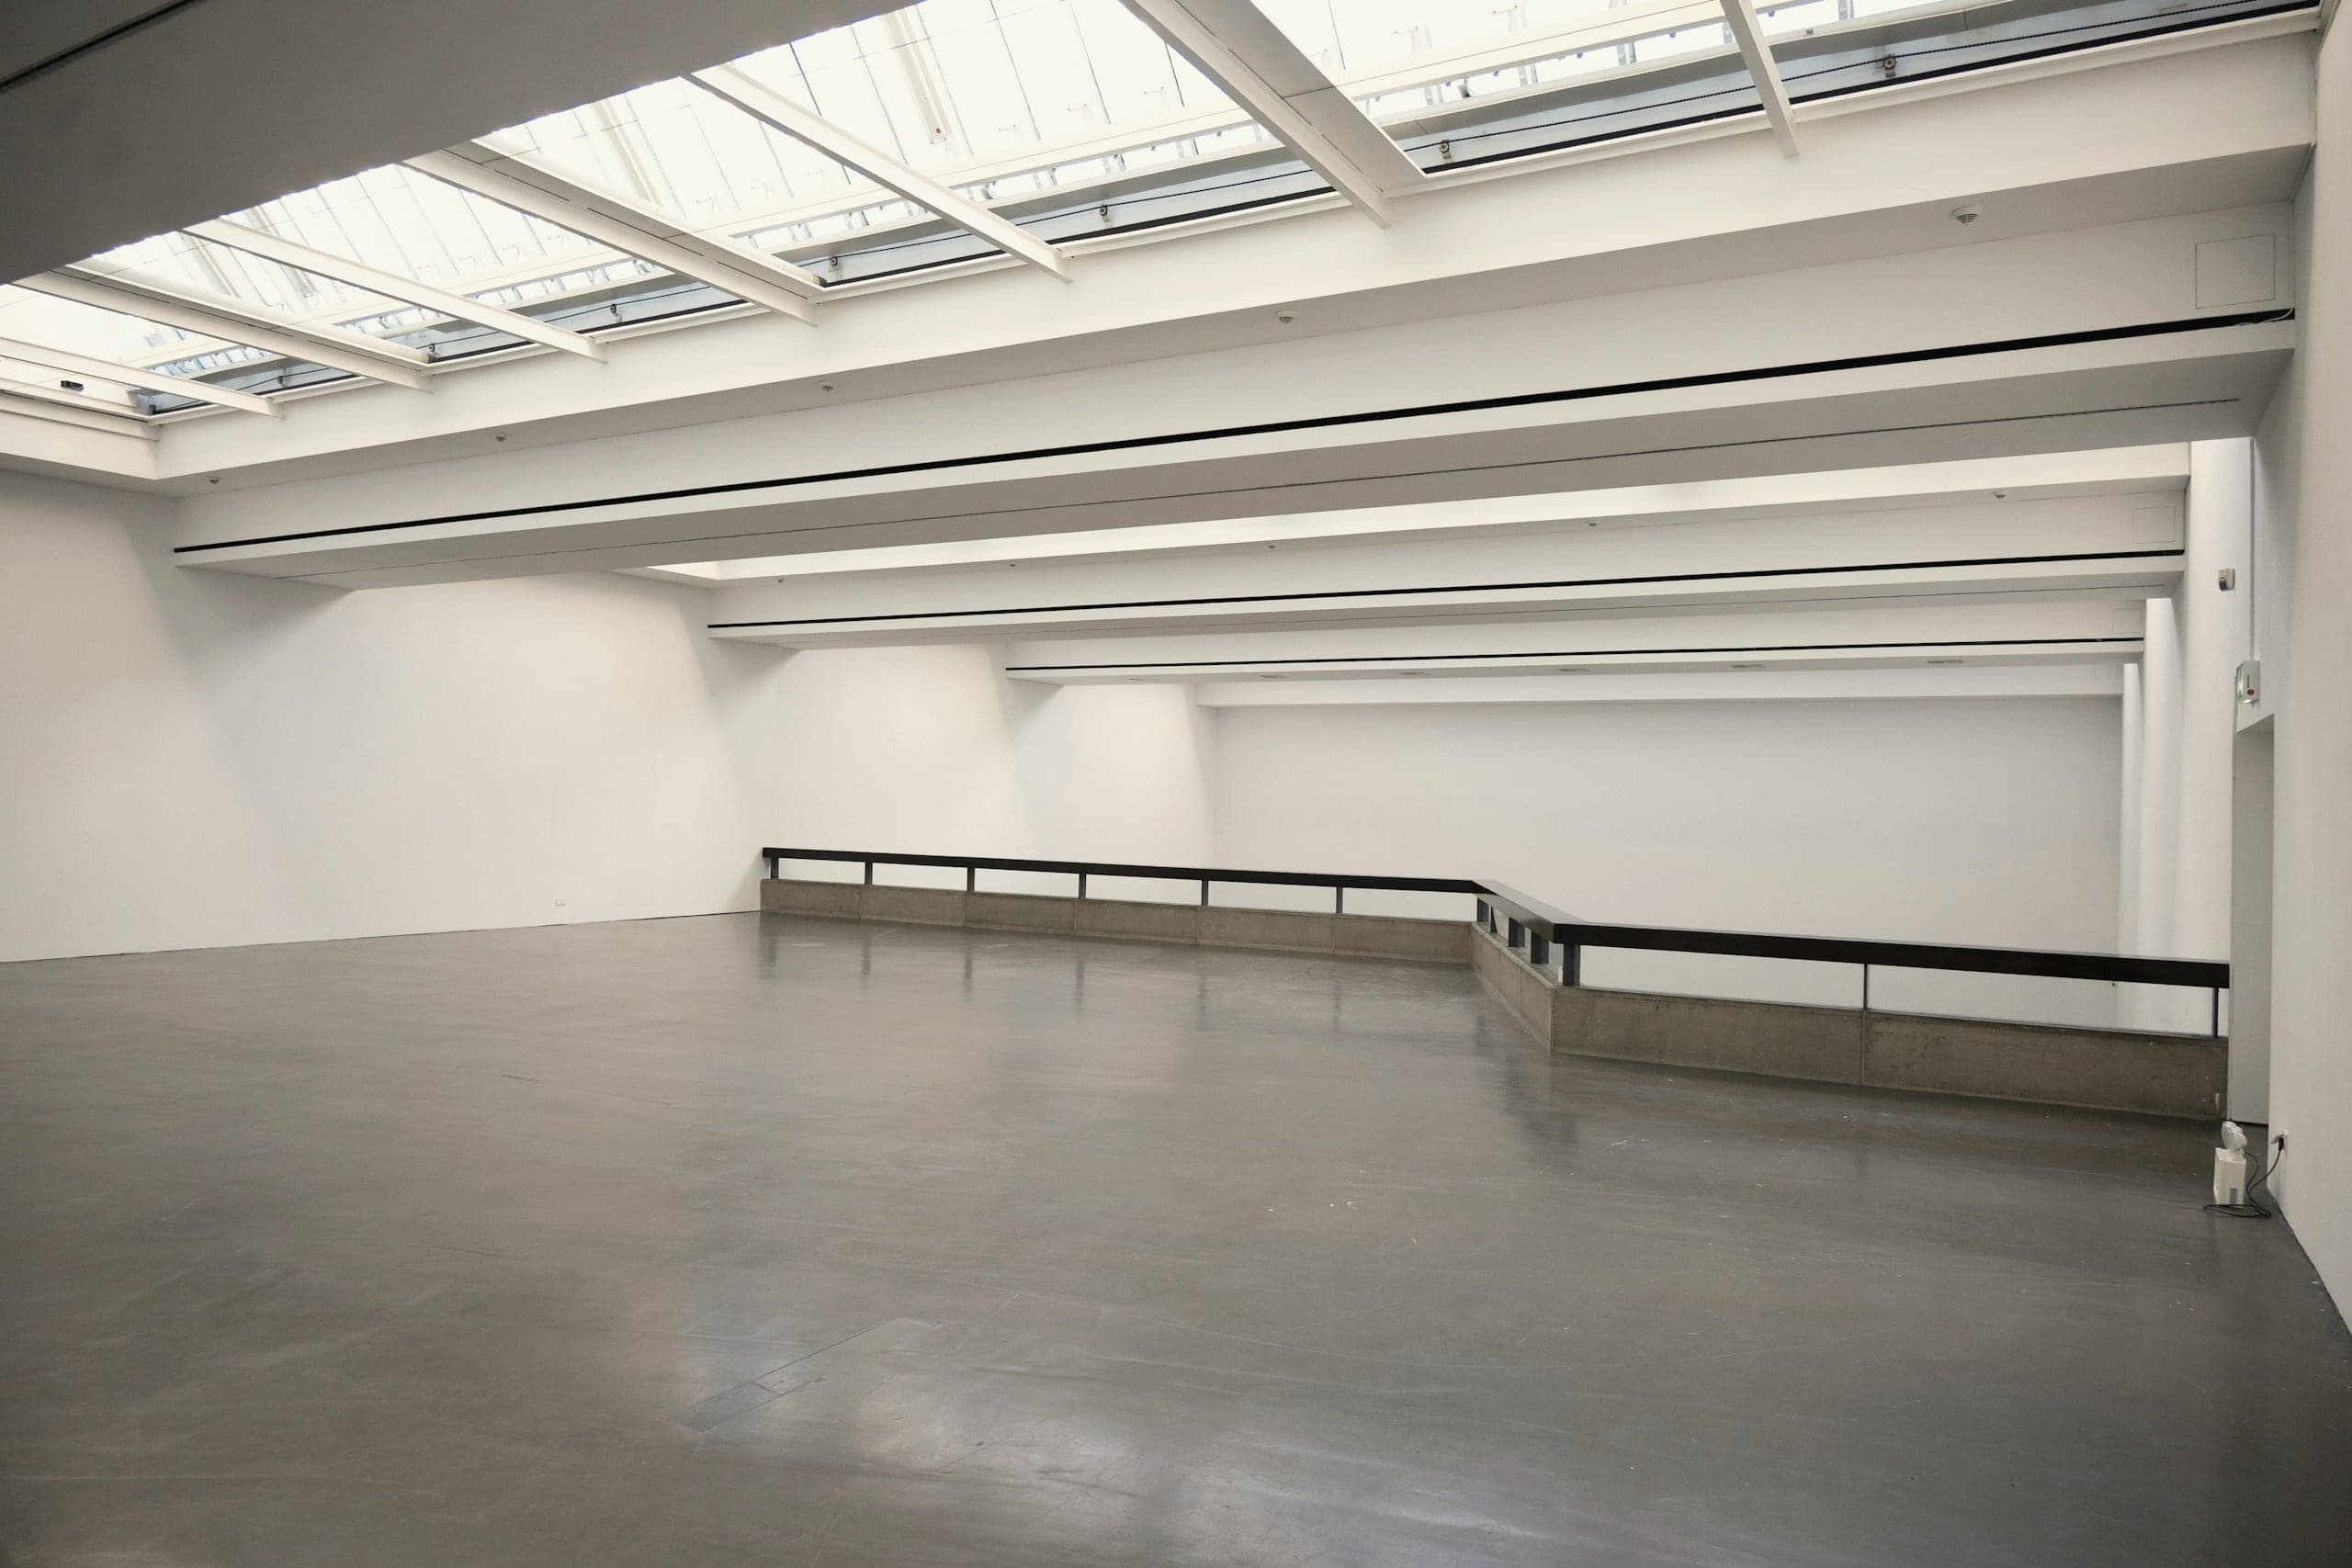
Clear span of the hall: 24.00 metres

Clear span of the hall

03 / AT-023

One room, 24 metres wide, lit by a continuous run of rooflights.

Place
Seoul, South Korea
Type
Gallery
Year
2022–2025
Area
1,980 m²
Status
Completed
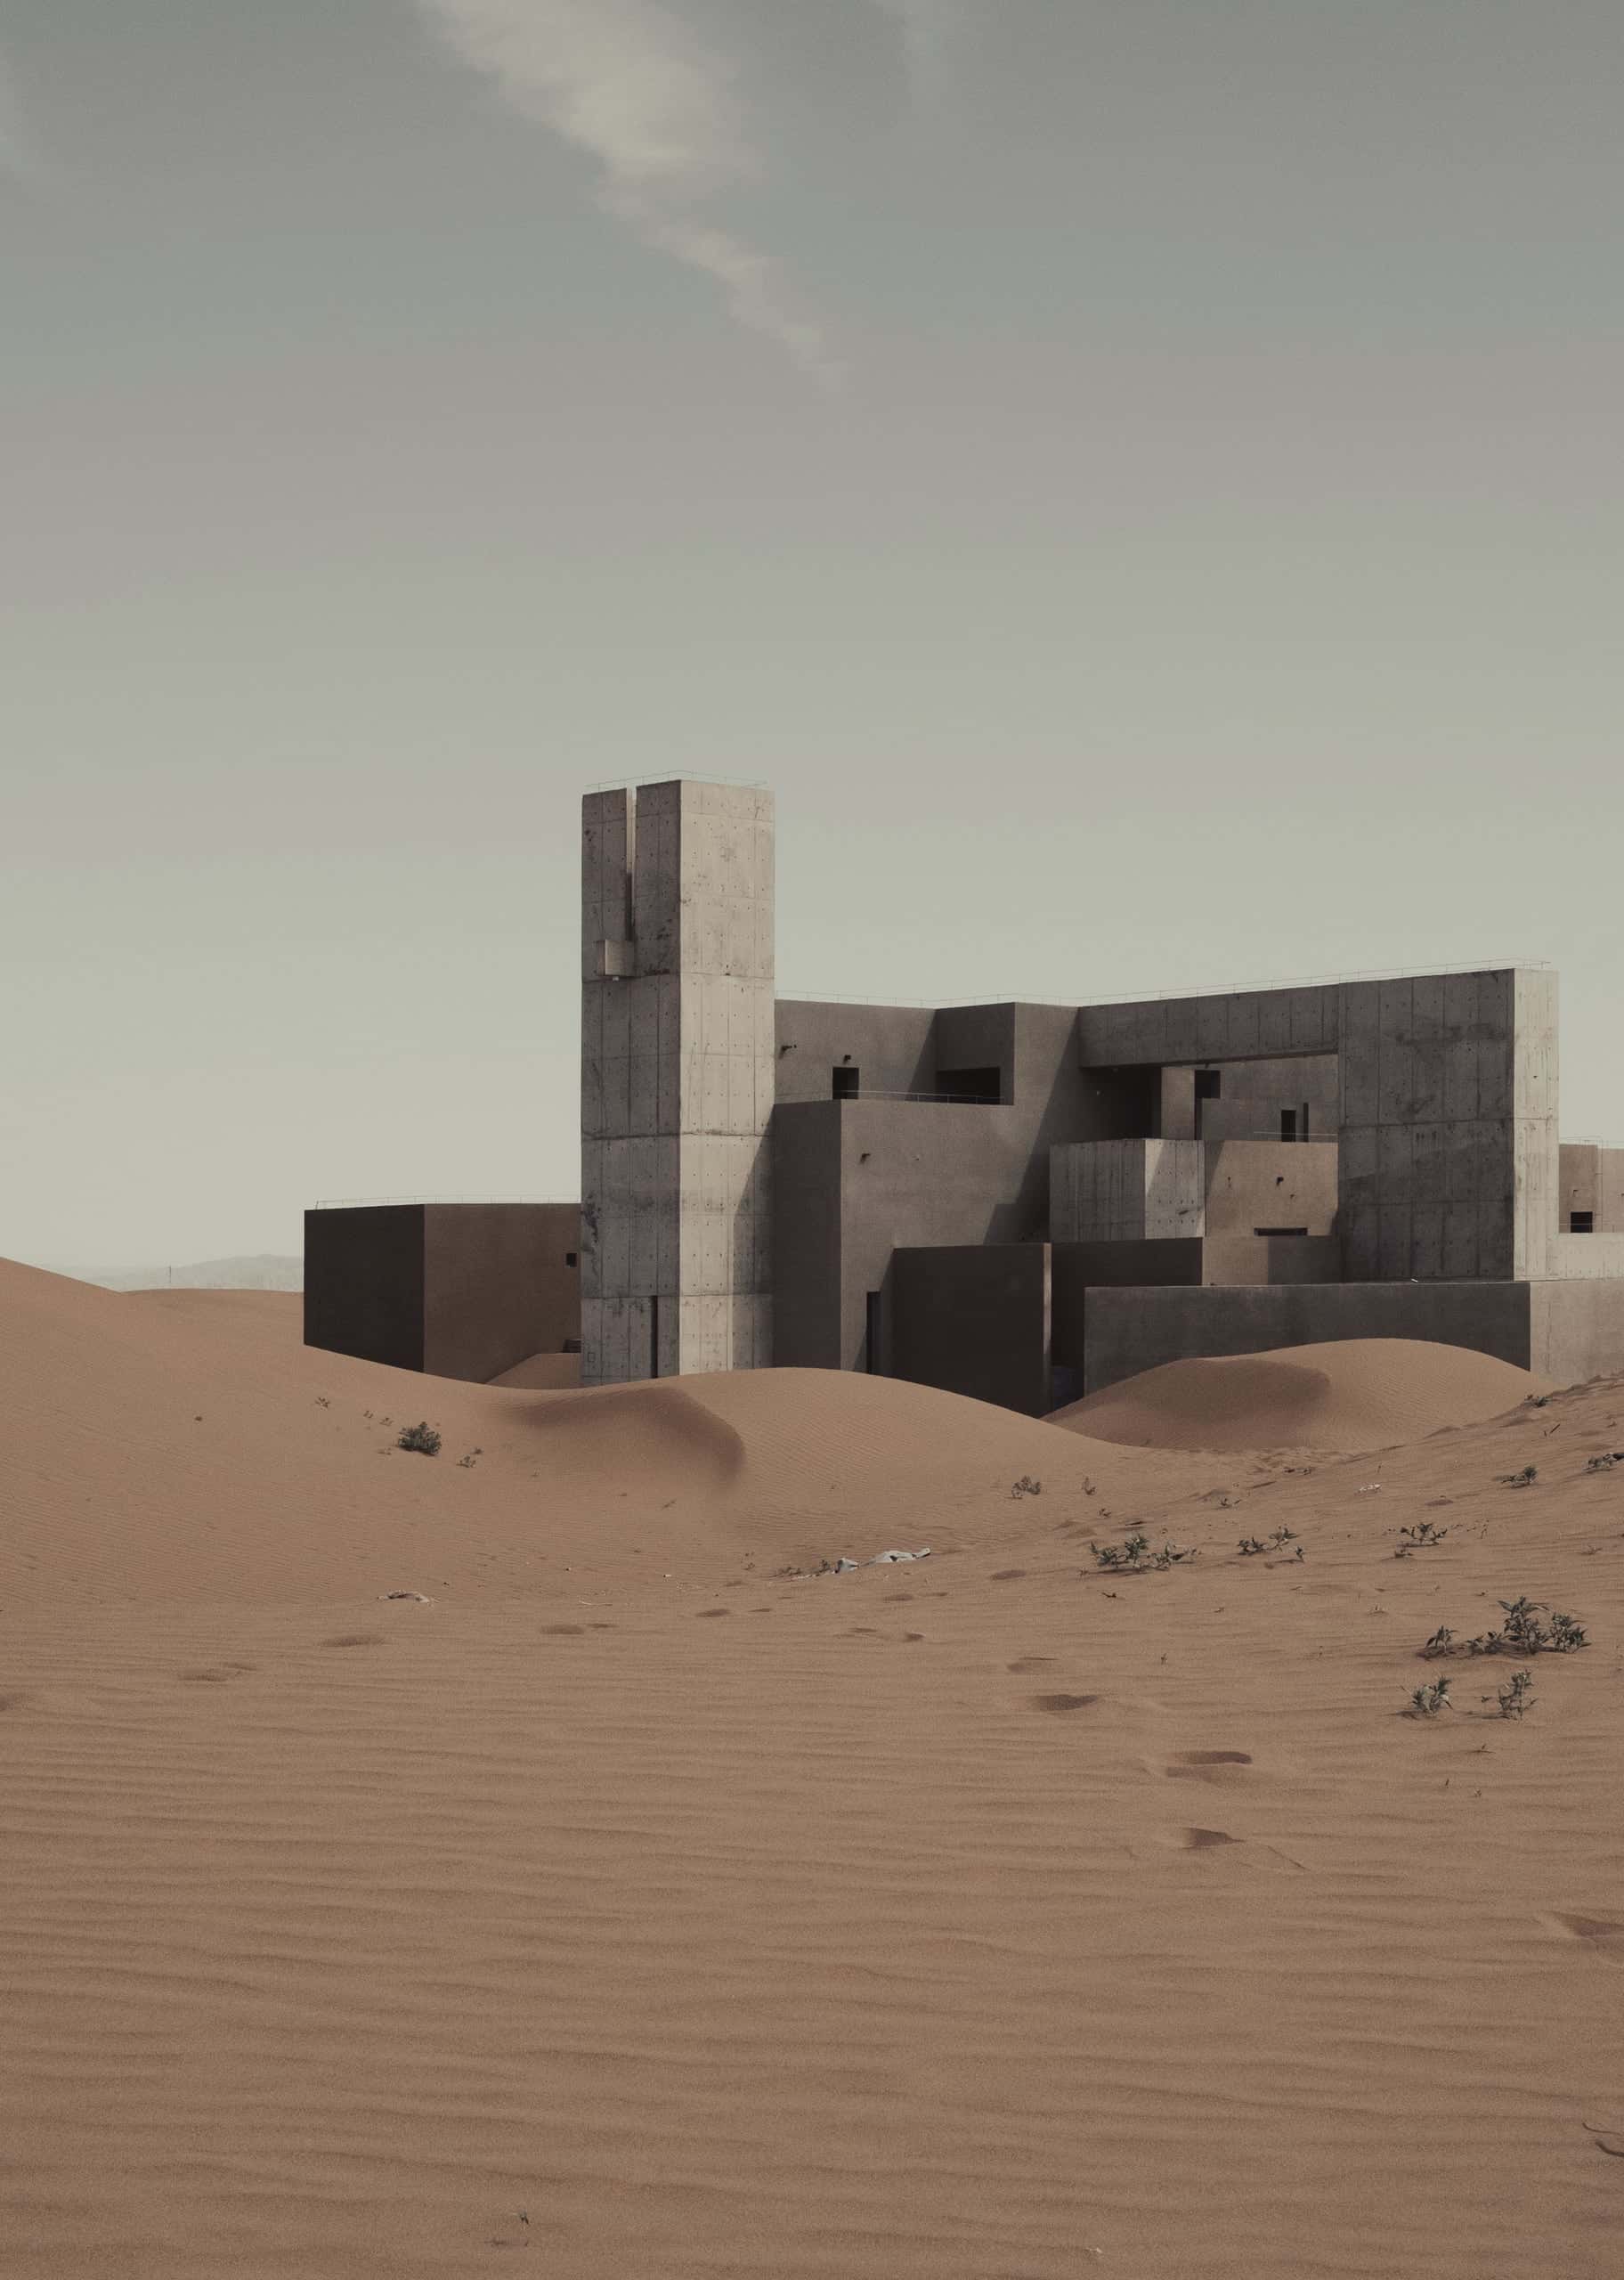
Width of the shaded court: 18.00 metres

Width of the shaded court

04 / AT-019

Casa Umbra

In one of the brightest places on earth, a house made primarily of shade.

Place
Atacama, Chile
Type
Residential
Year
2020–2023
Area
520 m²
Status
Completed
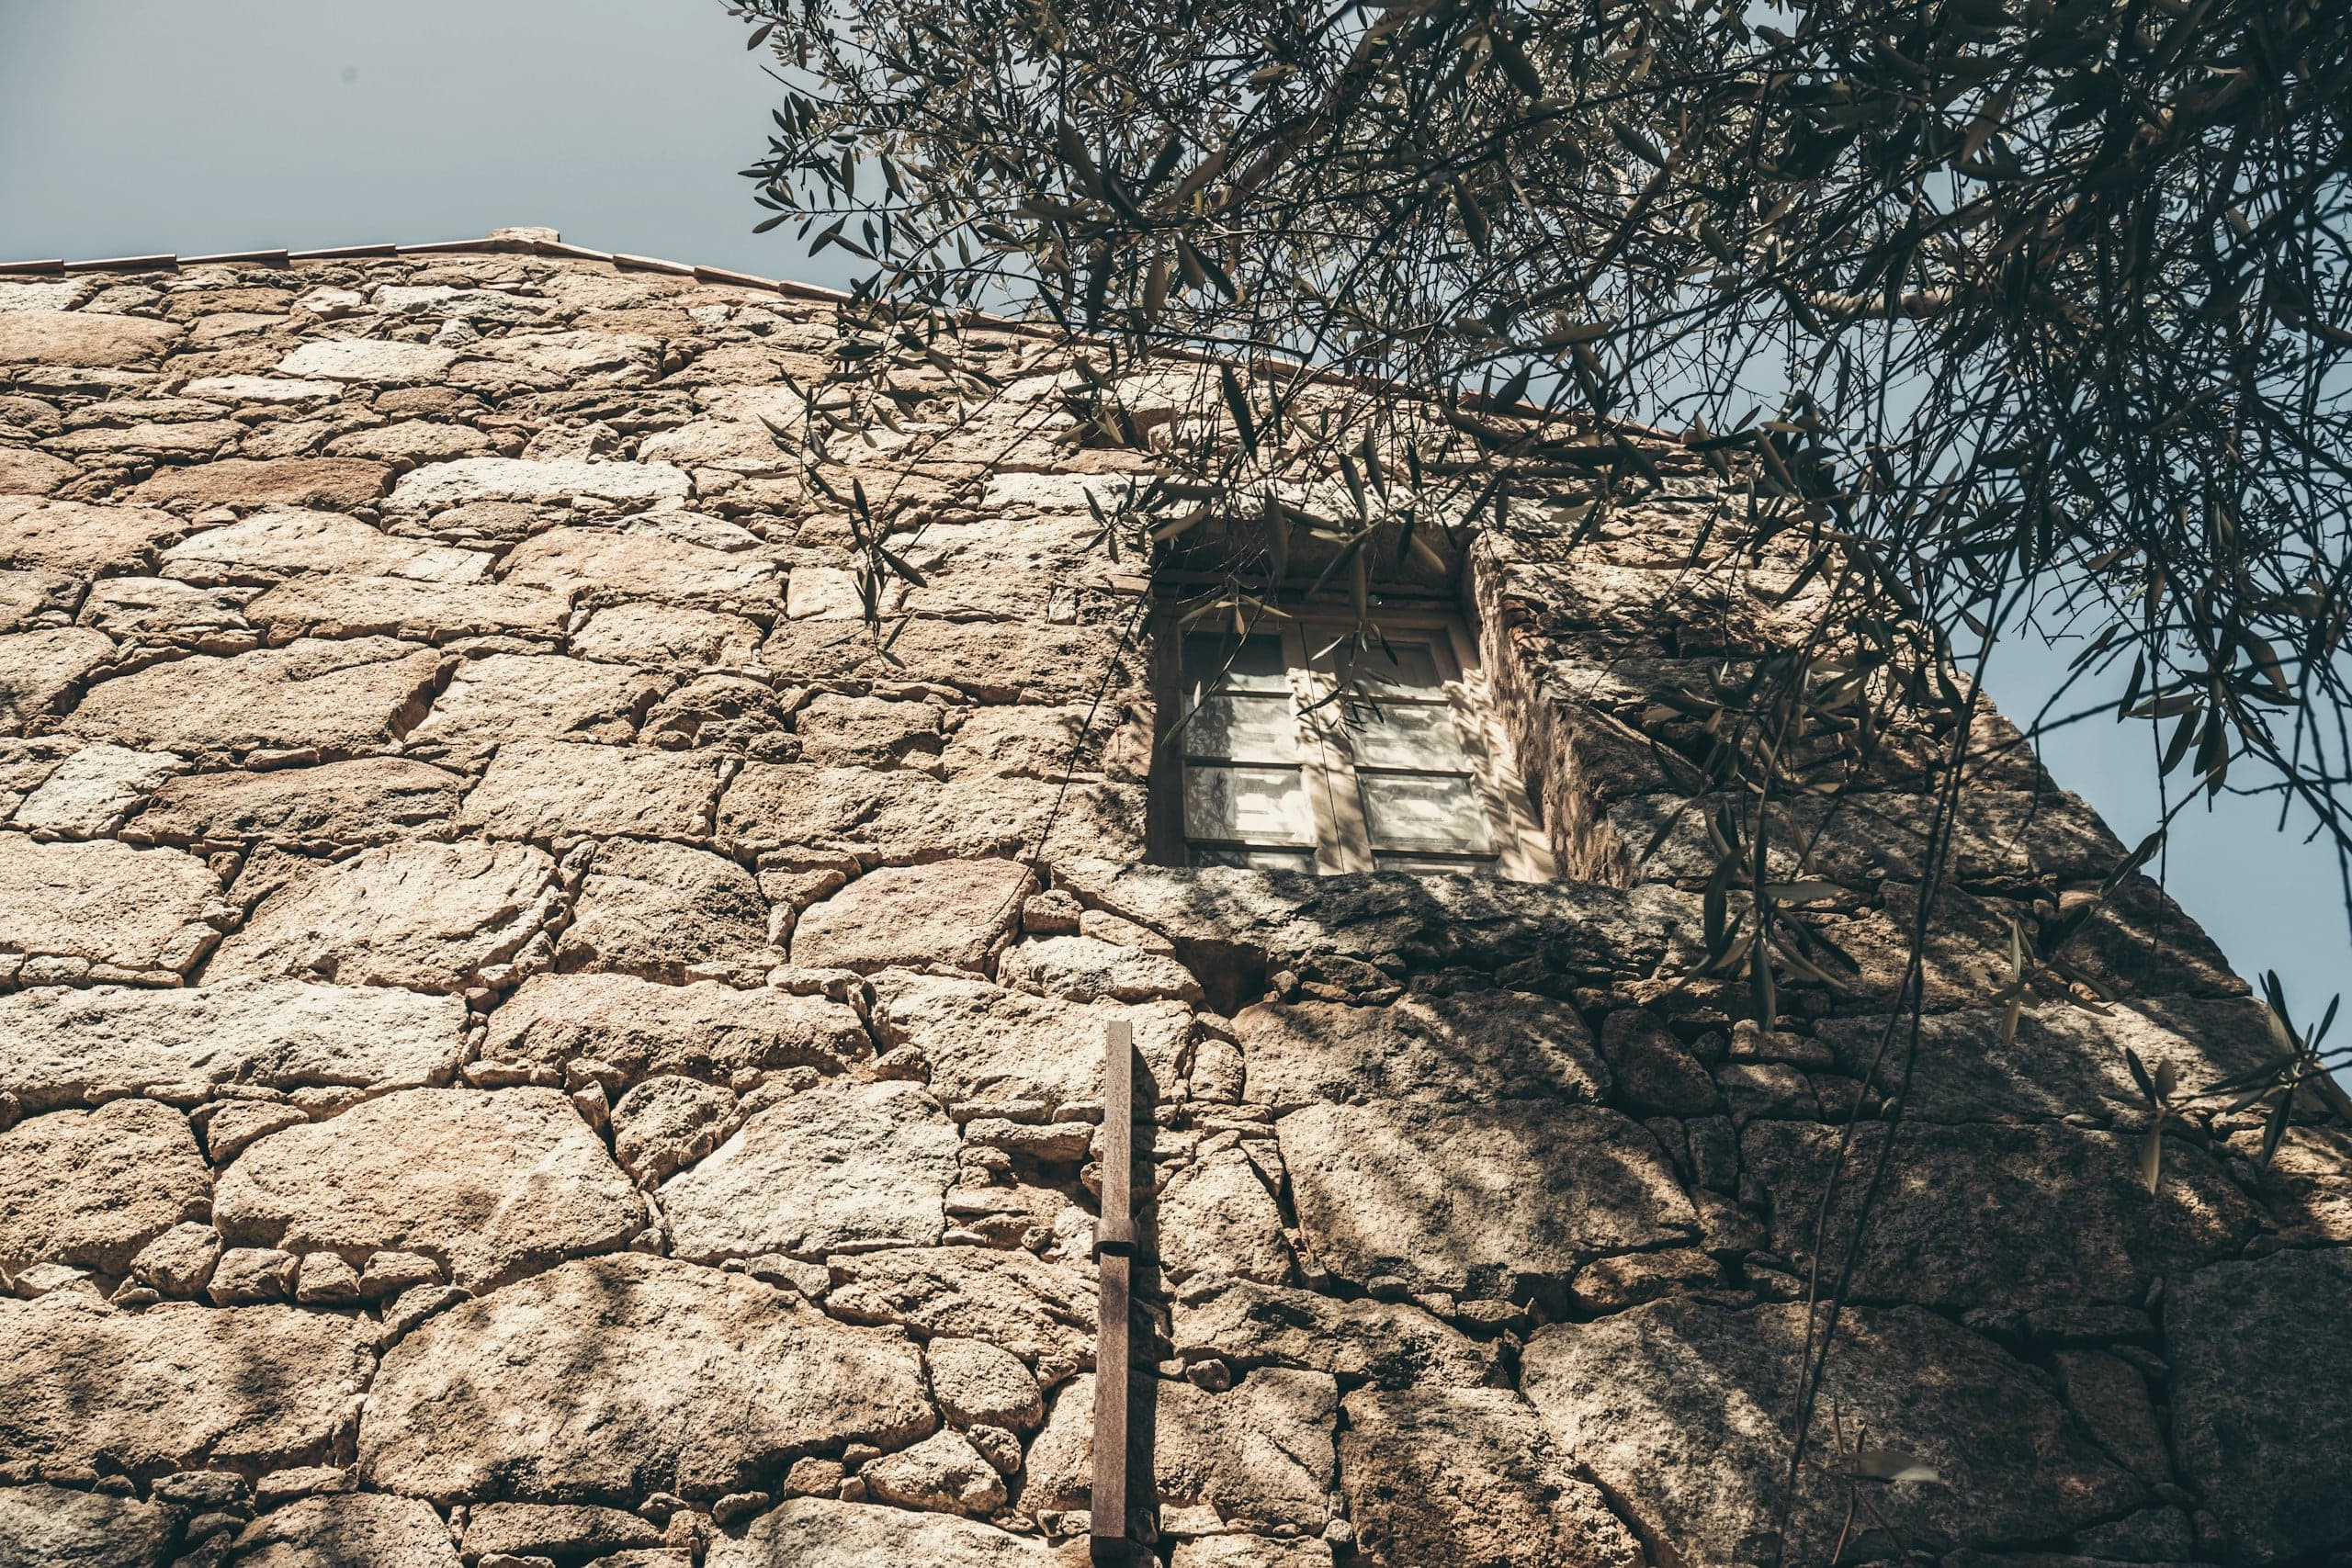
A narrow stone stair lit warm at the top of a dark stairwell.
Depth of the deepest room into rock: 26.00 metres

Depth of the deepest room into rock

05 / AT-015

Hotel Lanterna

A hotel carved into a ravine wall, lit at night like a line of lanterns.

Place
Basilicata, Italy
Type
Hospitality
Year
2016–2022
Area
3,150 m²
Status
Completed
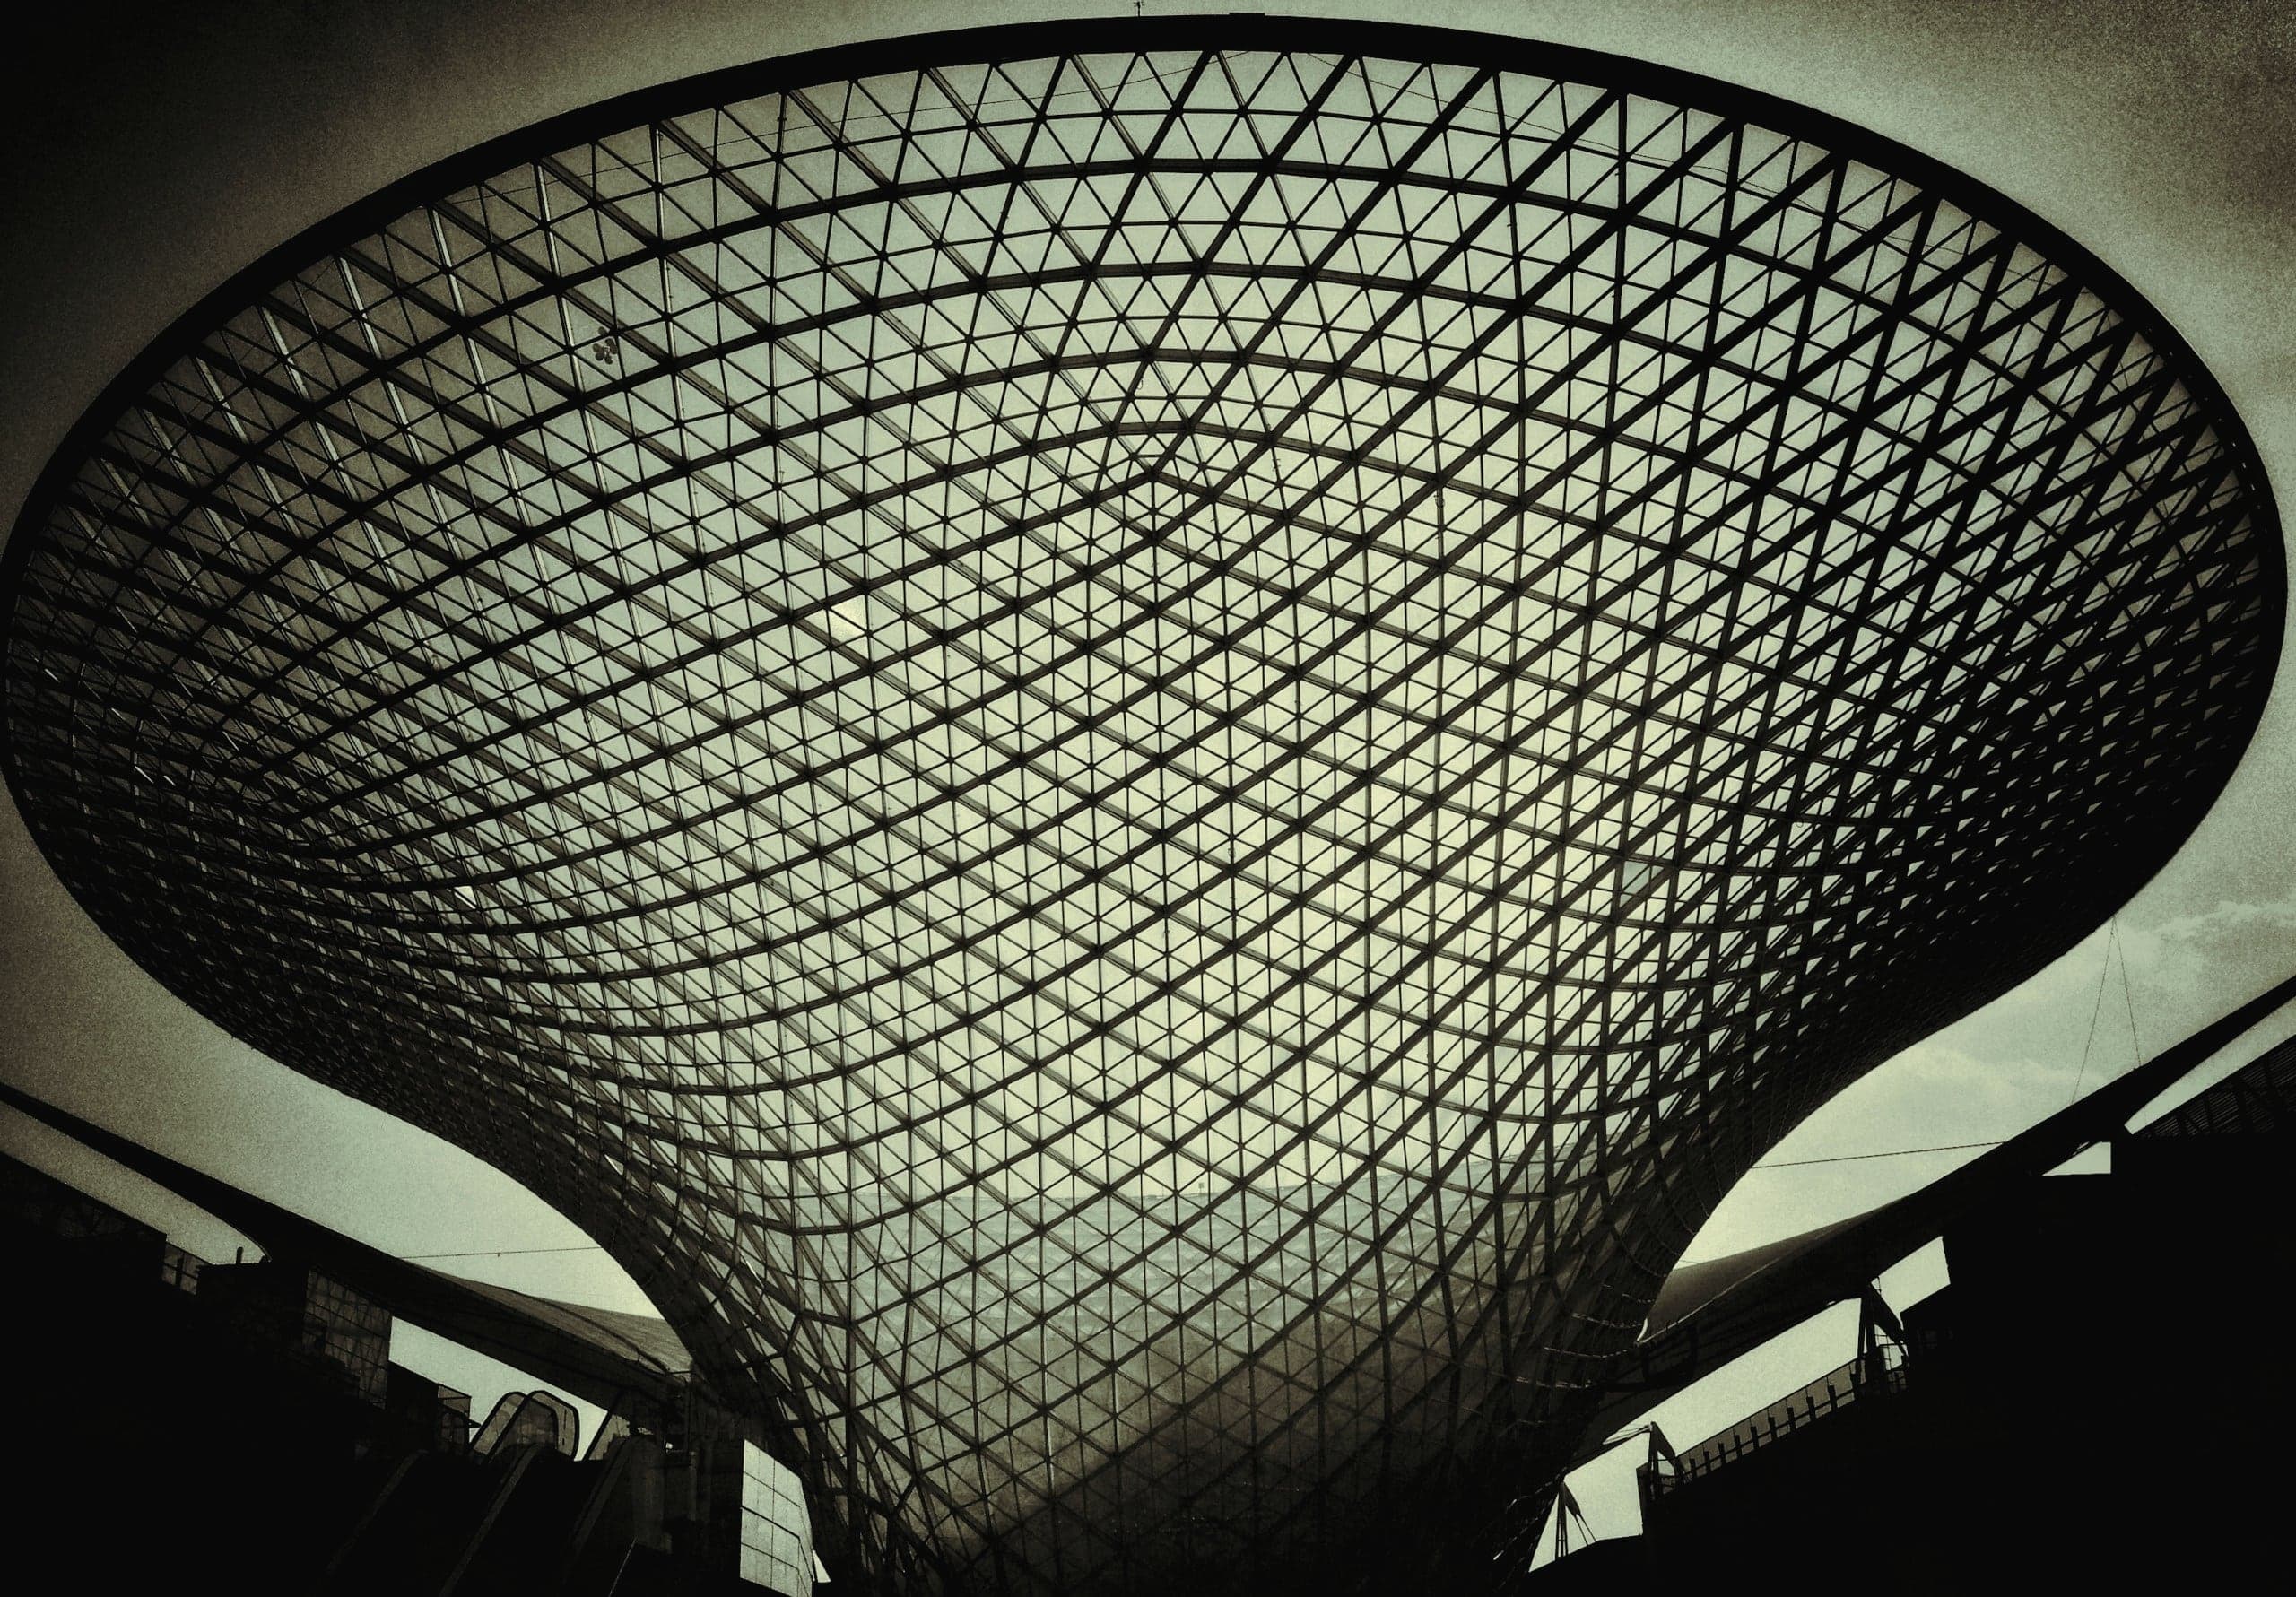
Span of the gridshell: 16.80 metres

Span of the gridshell

06 / AT-025

Threshold Pavilion

A roof that holds nothing but rain, gathering it to one point at its centre.

Place
Kyoto, Japan
Type
Pavilion
Year
2025
Area
140 m²
Status
Temporary

Sheet A-200 — Approach

Drawn in section first

  1. Level +9.60

    Light

    We draw light before we draw walls. A room is finished when we know where the sun will be at four in the afternoon in February.

  2. Level ±0.00

    Landscape

    Every project starts with the ground. We survey it, walk it and draw it in section before we draw a plan. The building is what the ground line allows.

  3. Level −6.40

    Permanence

    We design for a building's second century, not its opening week. Most of what we build is heavy, because heavy things last and change slowly.

The studio and its approach