AT-012 — Hospitality
Refuge at Bregaglia
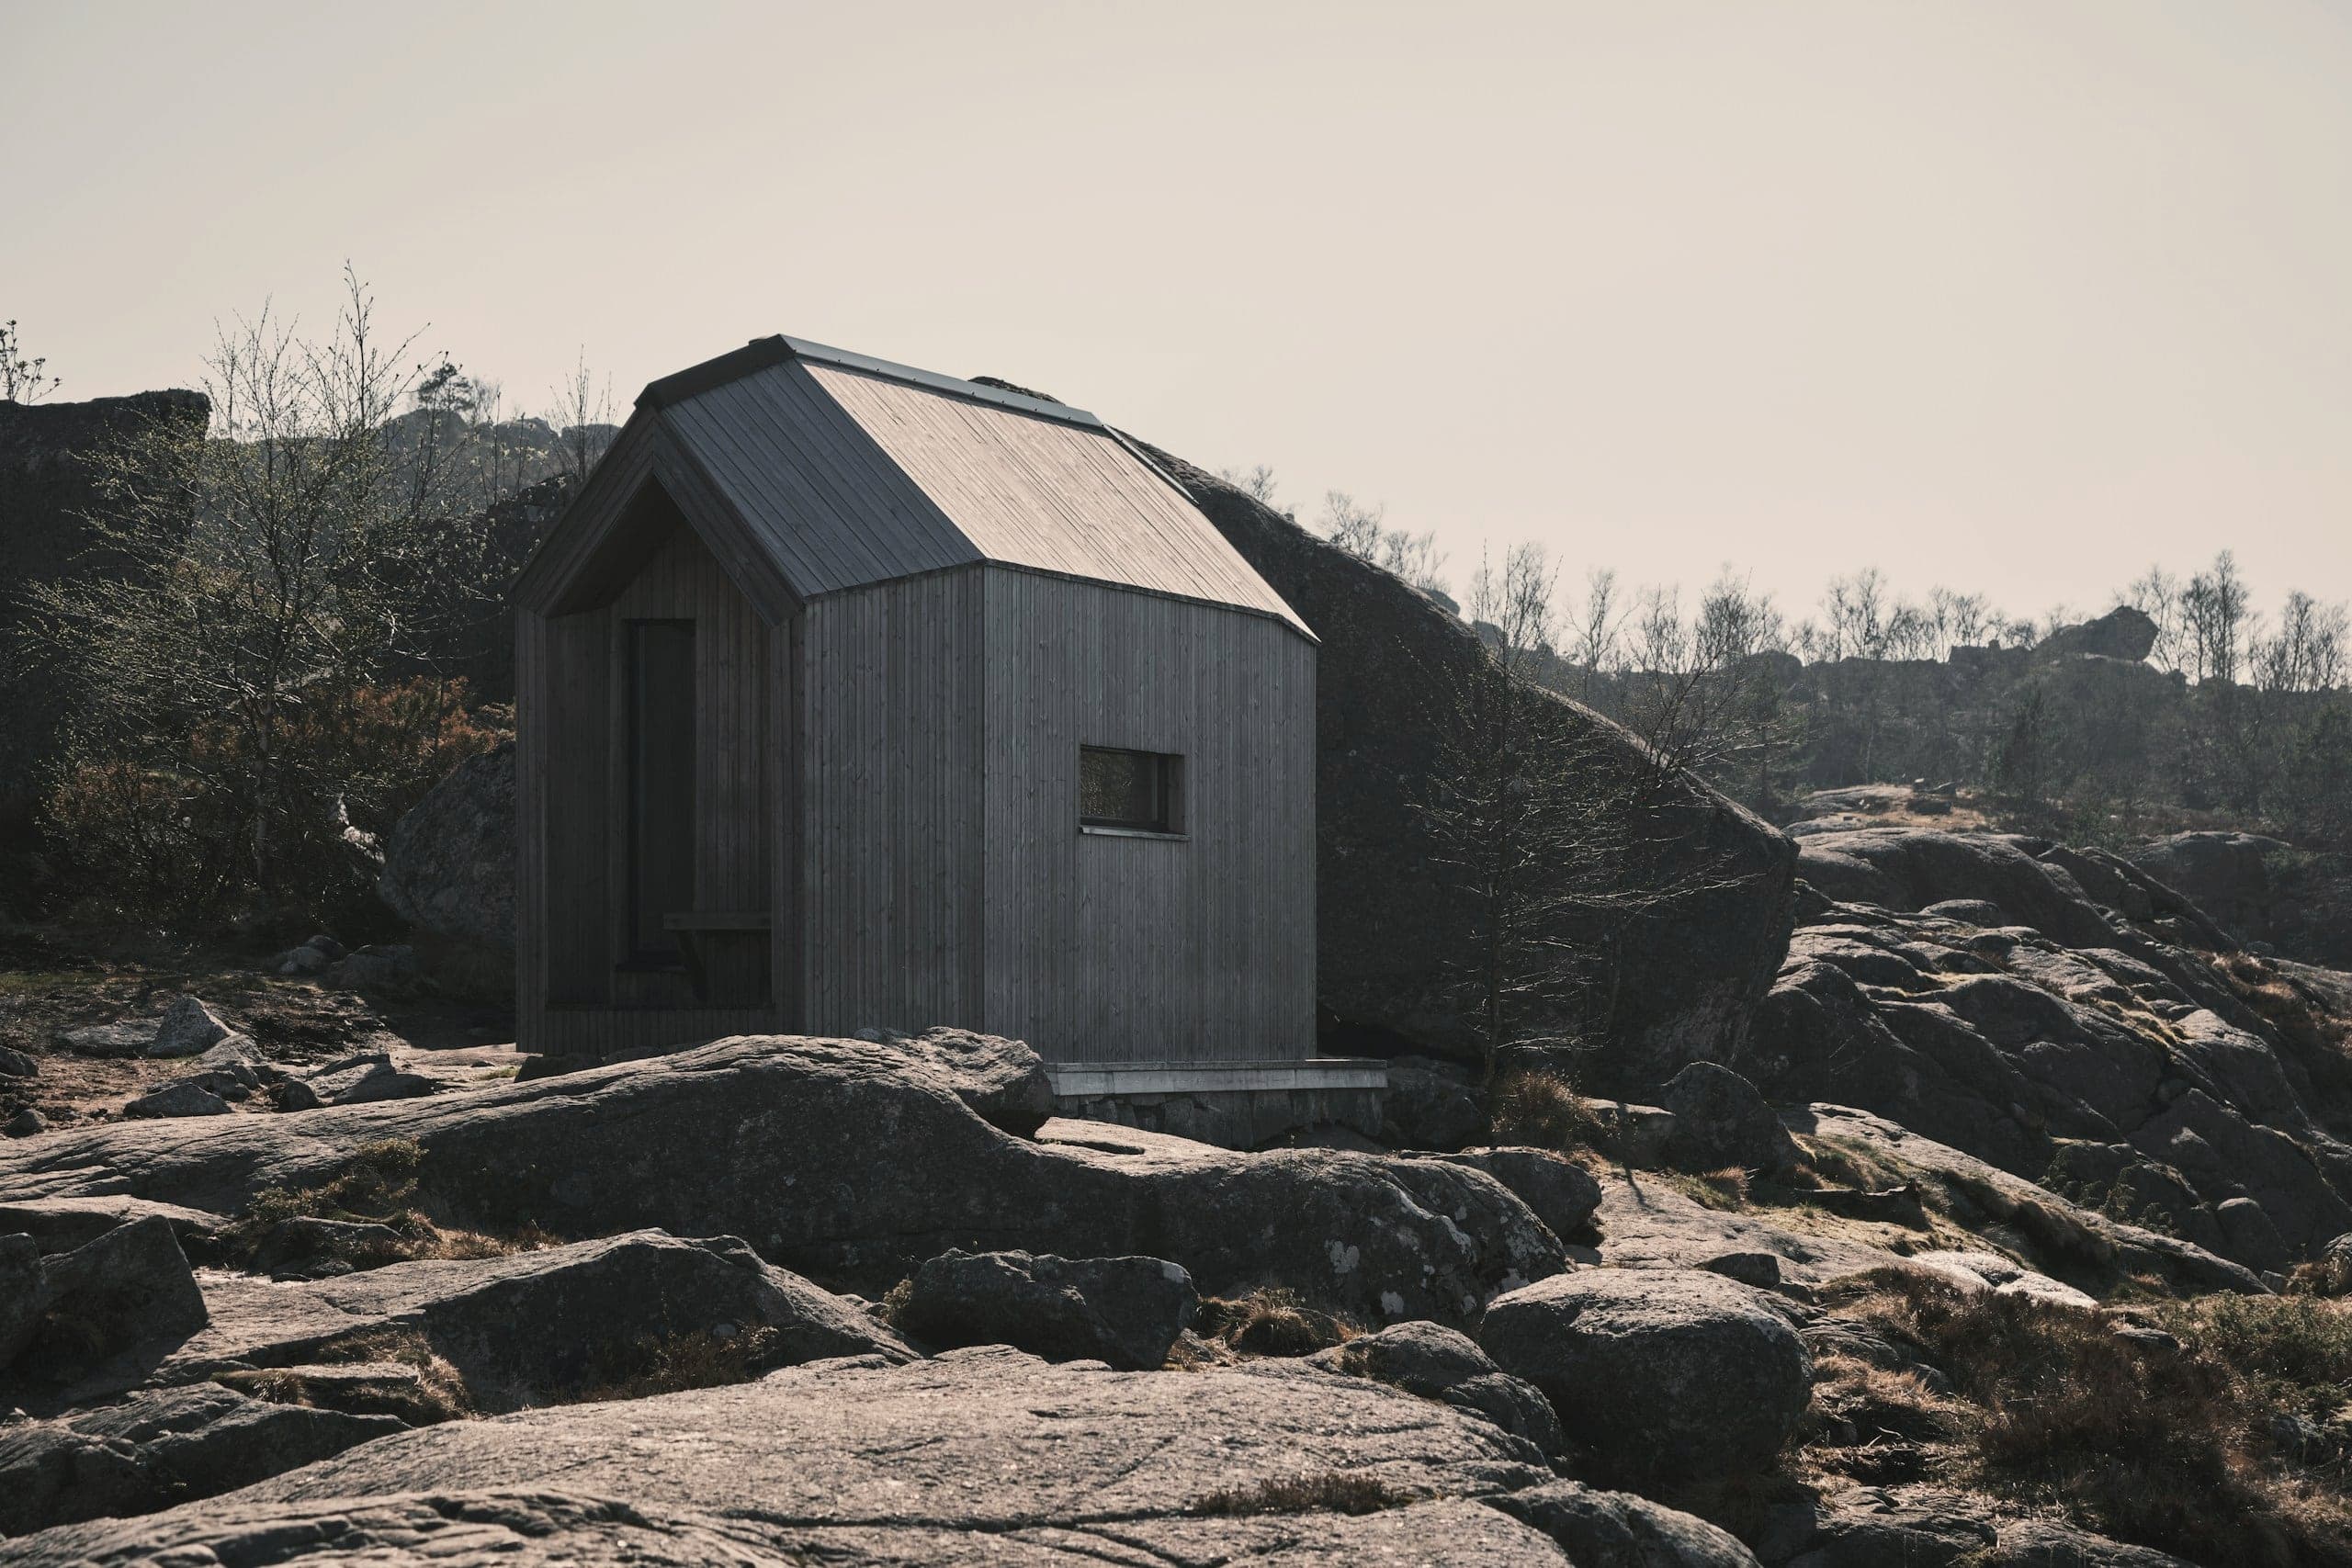
Height from rock to ridge
- Location
- Val Bregaglia, Graubünden, Switzerland
- Grid ref.
- 46°20′N 9°35′E
- Programme
- Mountain refuge, twelve beds
- Year
- 2017–2020
- Status
- Completed
- Area
- 290 m²
- Levels
- 3
- Structure
- Concrete with granite aggregate; larch interior lining
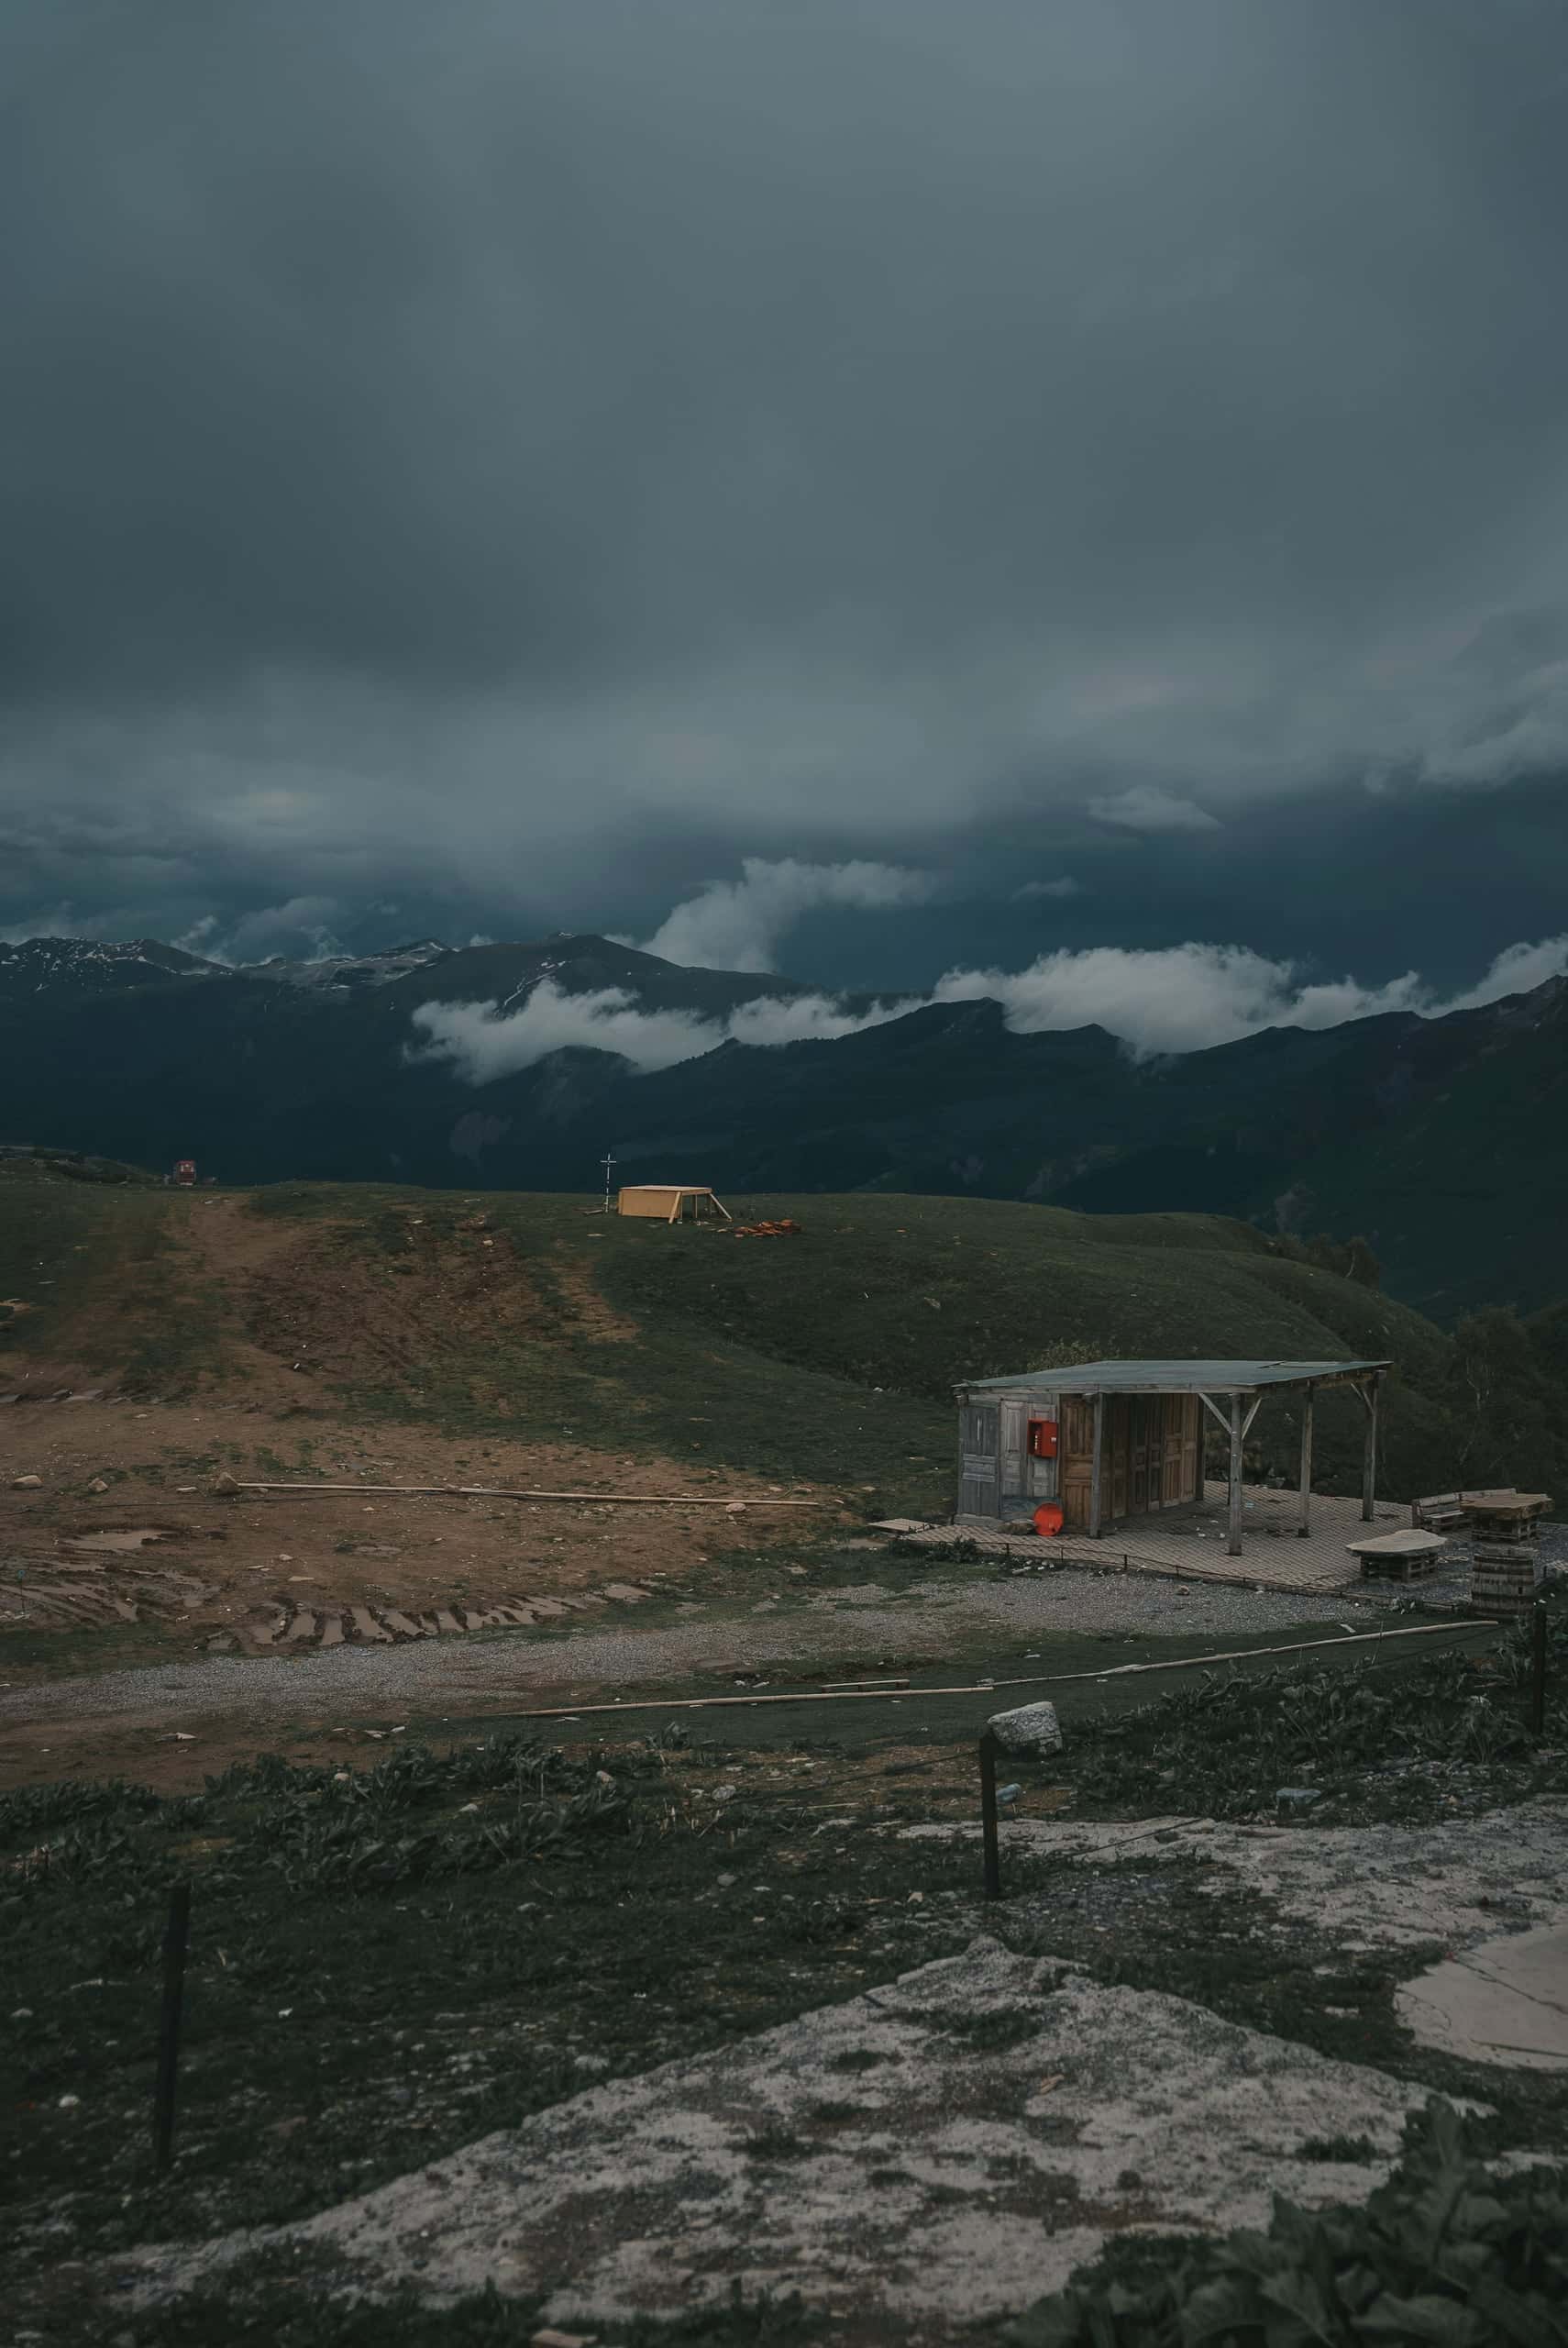
The site can be reached on foot in four hours, or by helicopter in the few weeks when the weather allows. Every element of the refuge was sized to that constraint: the concrete was mixed with granite crushed from the site, and the interior was prefabricated in larch panels no heavier than a single lift.
S-01
A stone among stones
From the valley the refuge is almost invisible. Its grey is the grey of the moraine, and its pitched roof takes the angle of the surrounding scree.
S-02
Warmth in the centre
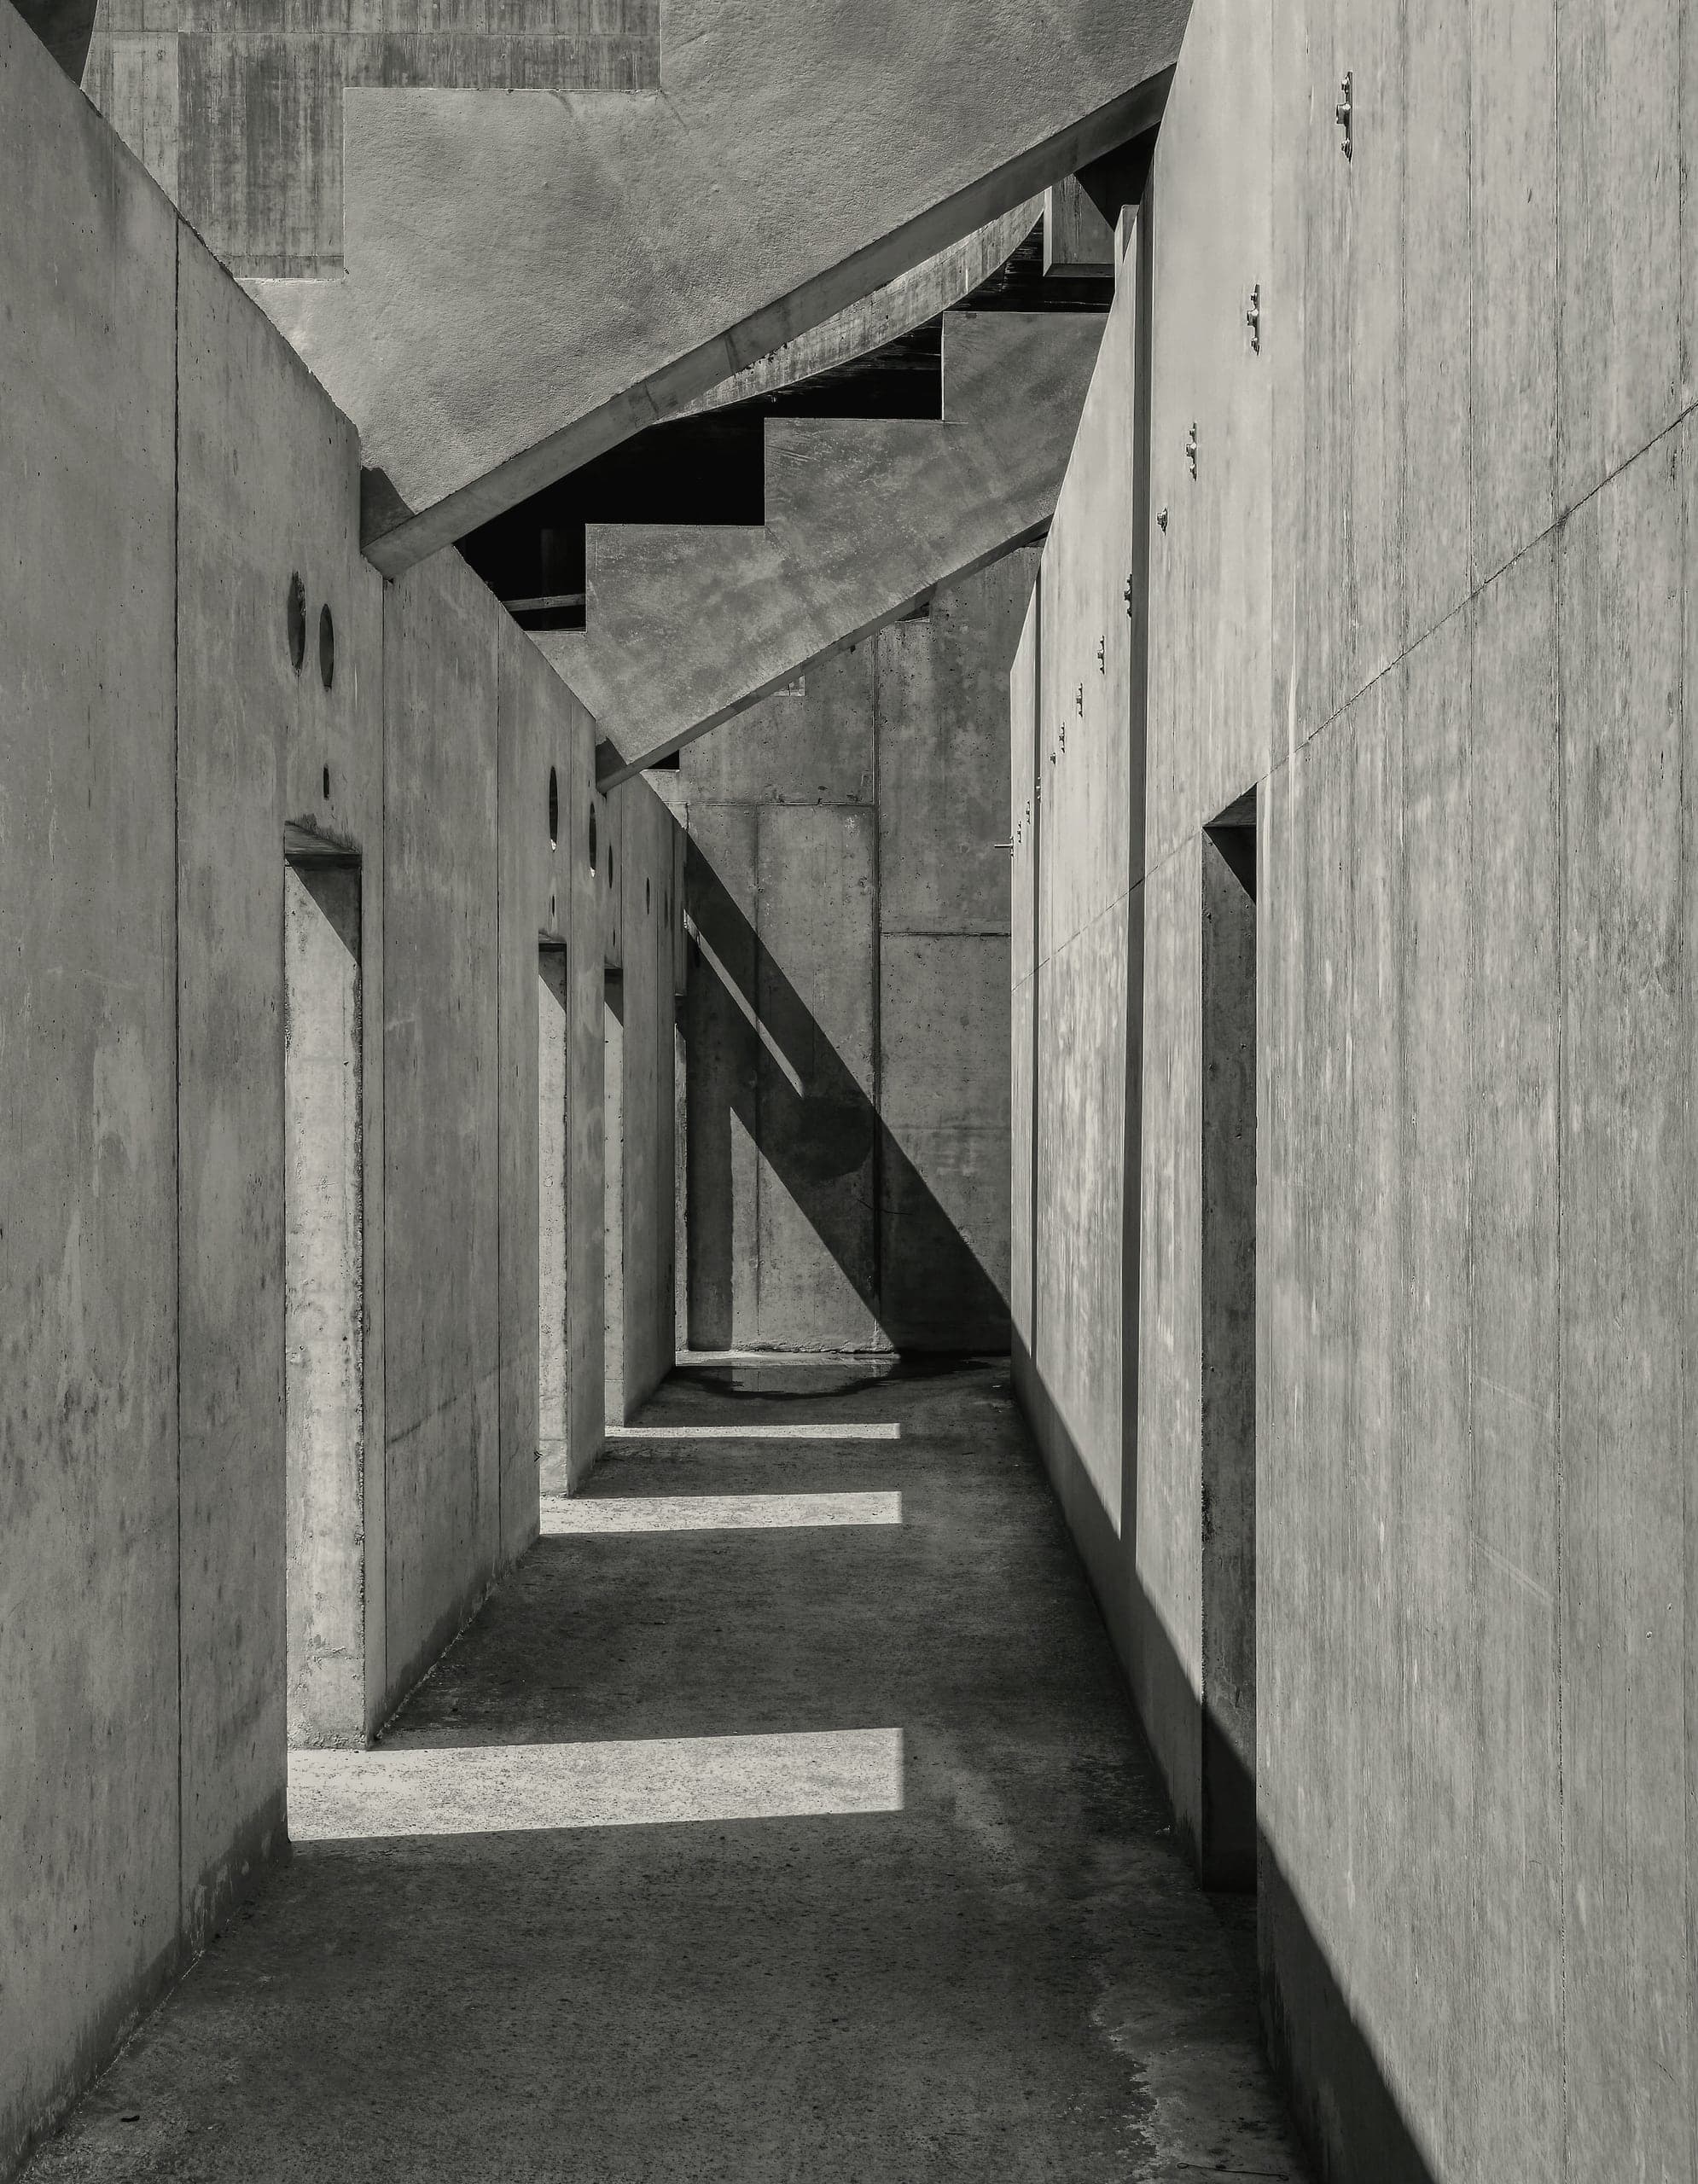
The plan places a single stove and the stair at the centre, with bunks arranged around them in timber alcoves. Heat rises through the building; the outer rooms stay cool, as they should.
Schedule
Materials
M-01
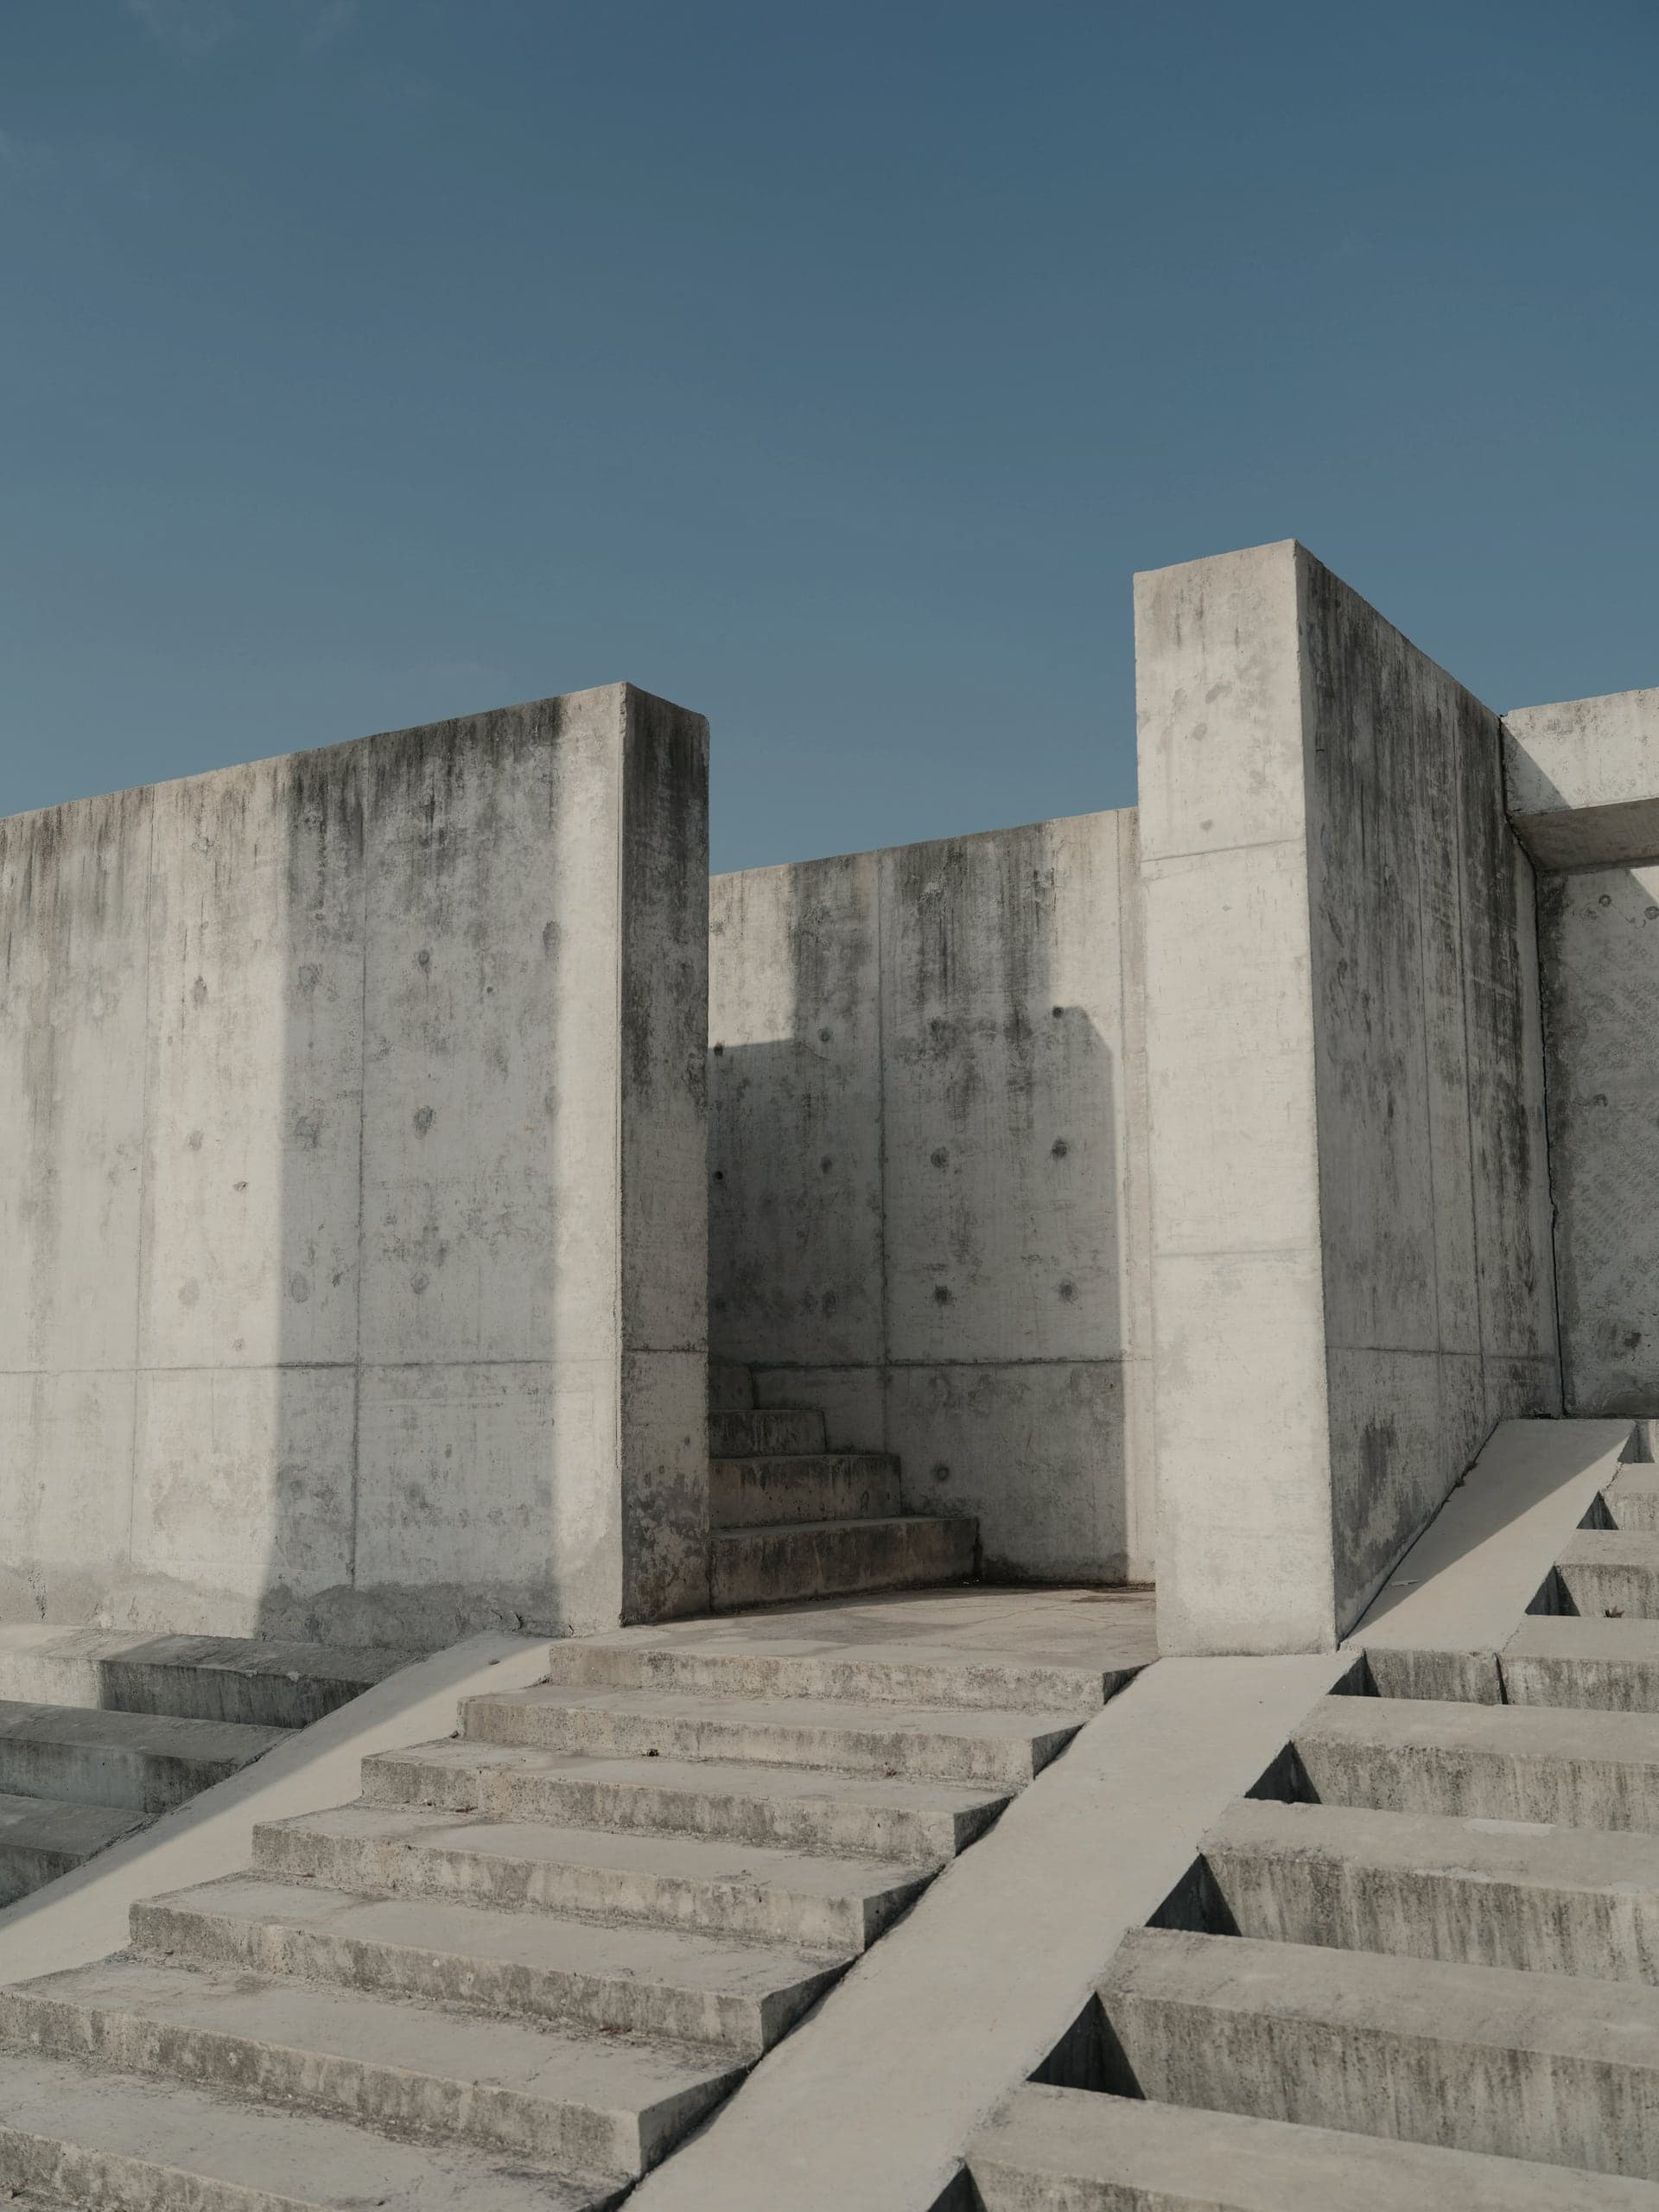
Granite-aggregate concrete
Aggregate crushed from site rock, bush-hammered to expose it
M-02
Larch
Prefabricated interior panels, unfinished
M-03
Zinc
Standing-seam roof, pre-weathered