AT-019 — Residential
Casa Umbra
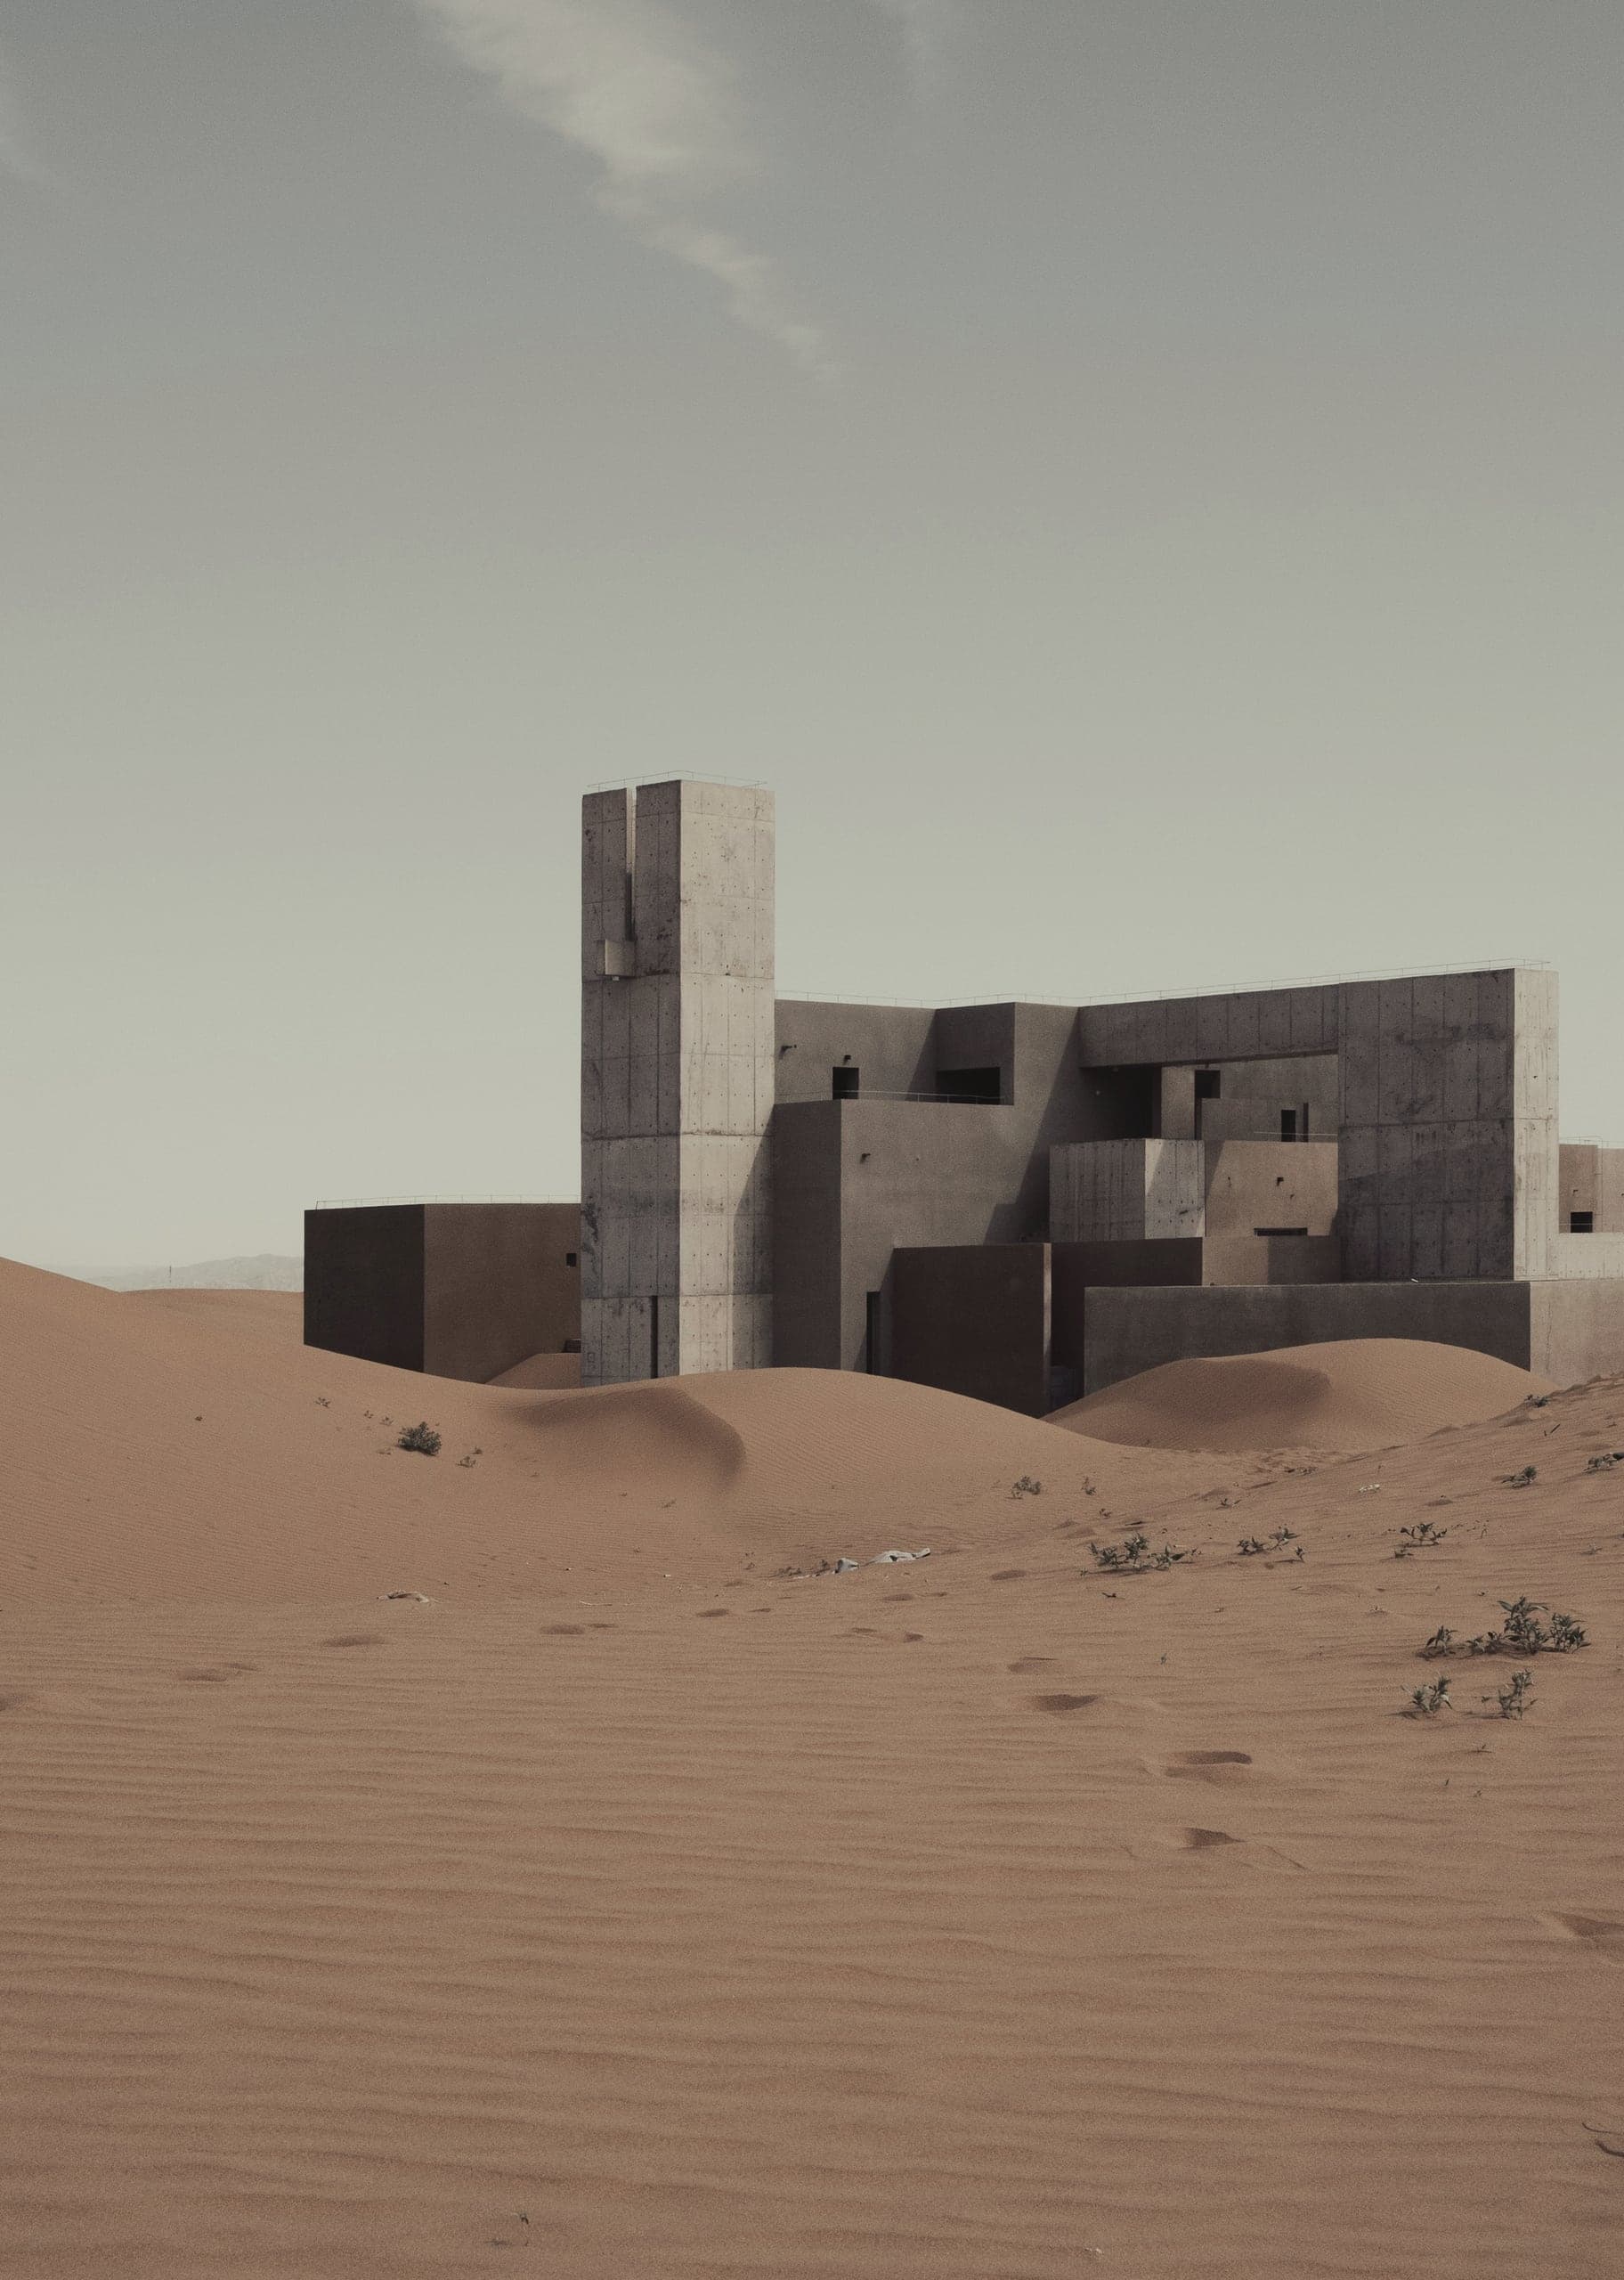
Width of the shaded court
- Location
- Atacama, Chile
- Grid ref.
- 24°08′S 69°56′W
- Programme
- Courtyard house for a family of astronomers
- Year
- 2020–2023
- Status
- Completed
- Area
- 520 m²
- Levels
- 1, with sunken court
- Structure
- Rammed earth, 600 mm; timber roof
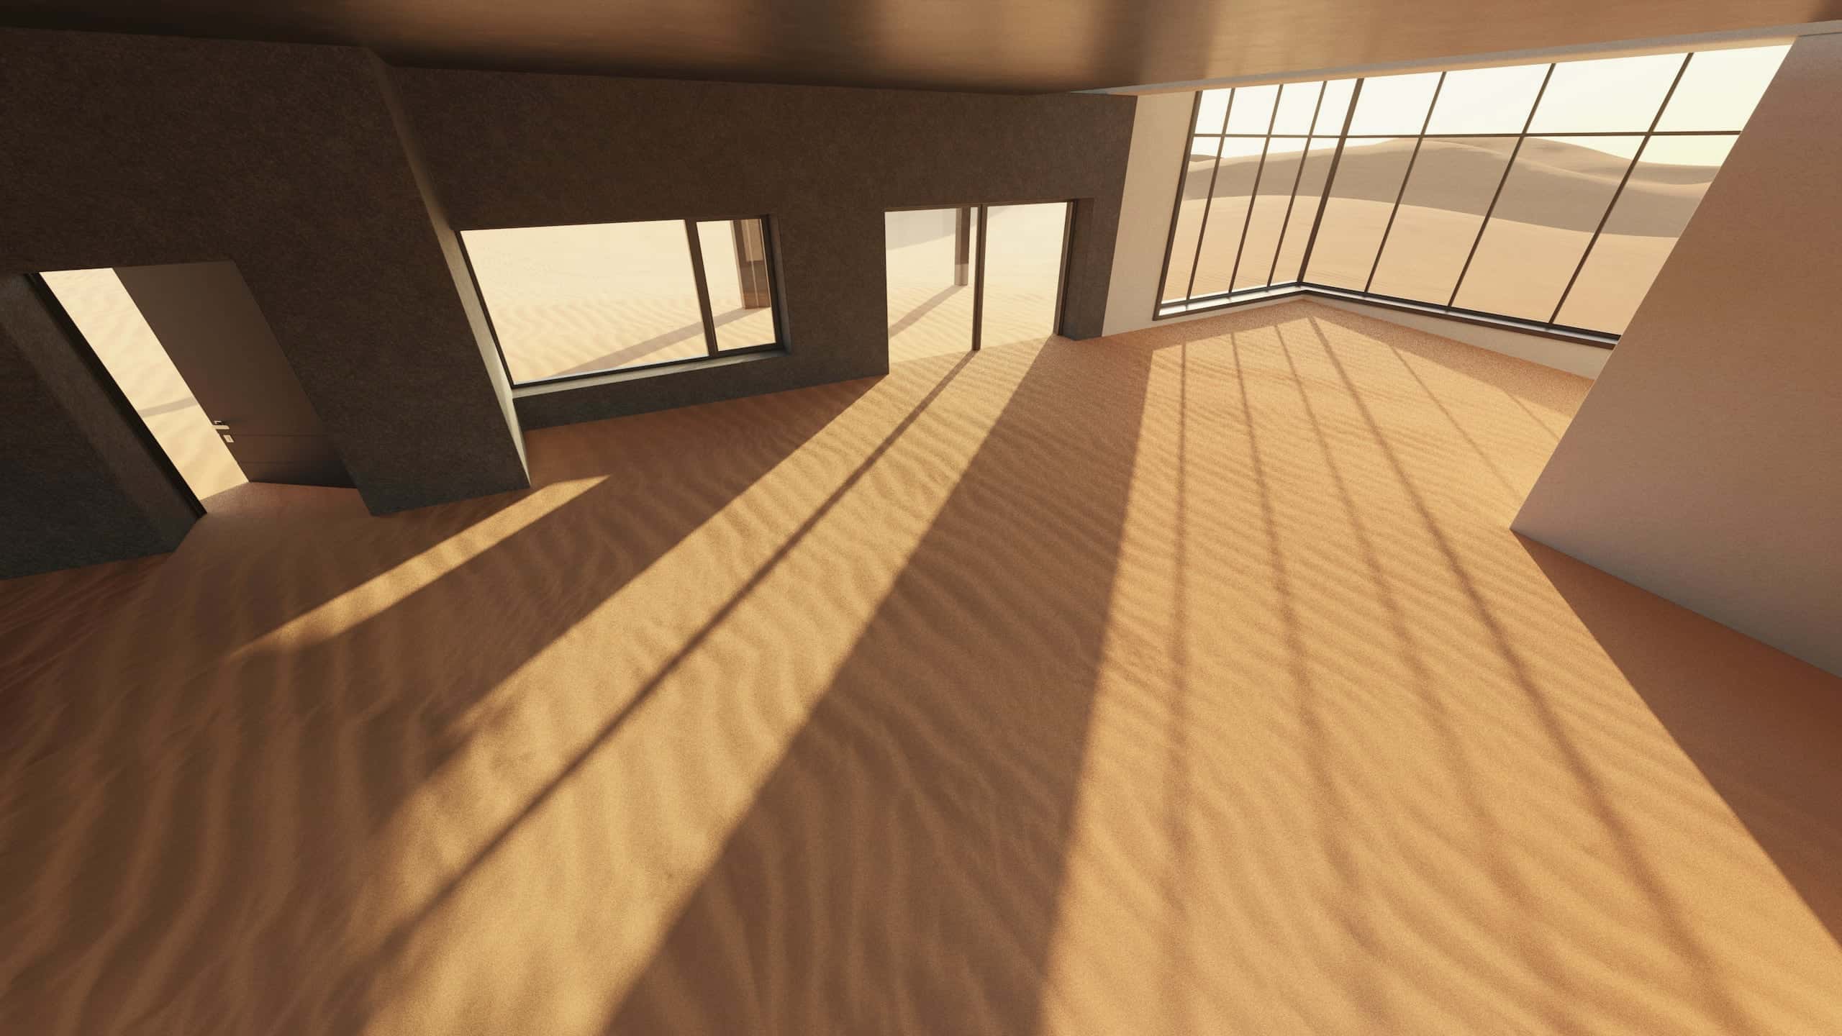
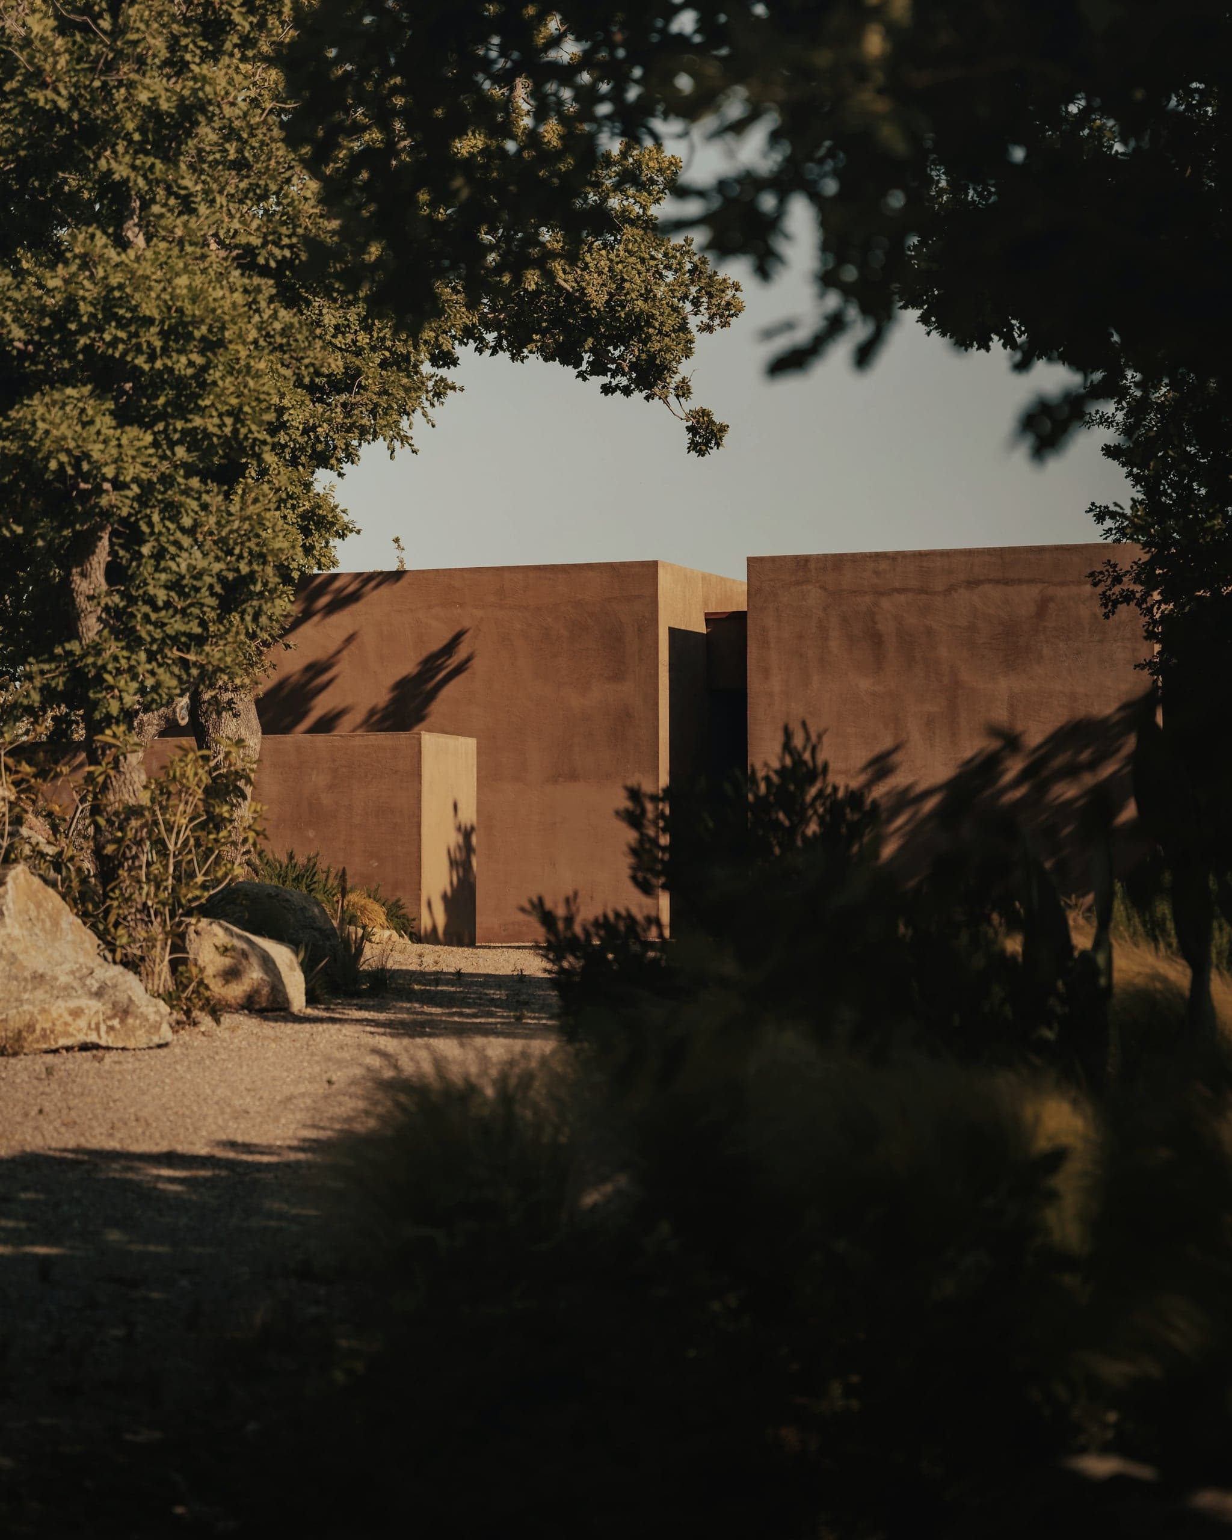
The clients observe the sky for a living, and asked for a house that was dark at night and cool by day. The walls are rammed from the earth excavated for the court, 600 millimetres thick. Rooms face inward. The only openings to the desert are narrow and deep, so sunlight enters as a line rather than a flood.
S-01
Shade as a material
We drew the house as a sequence of shadows before we drew its walls: the morning shadow on the court, the long afternoon bar across the living room, the complete darkness of the observation terrace at night.
S-02
Earth from the court
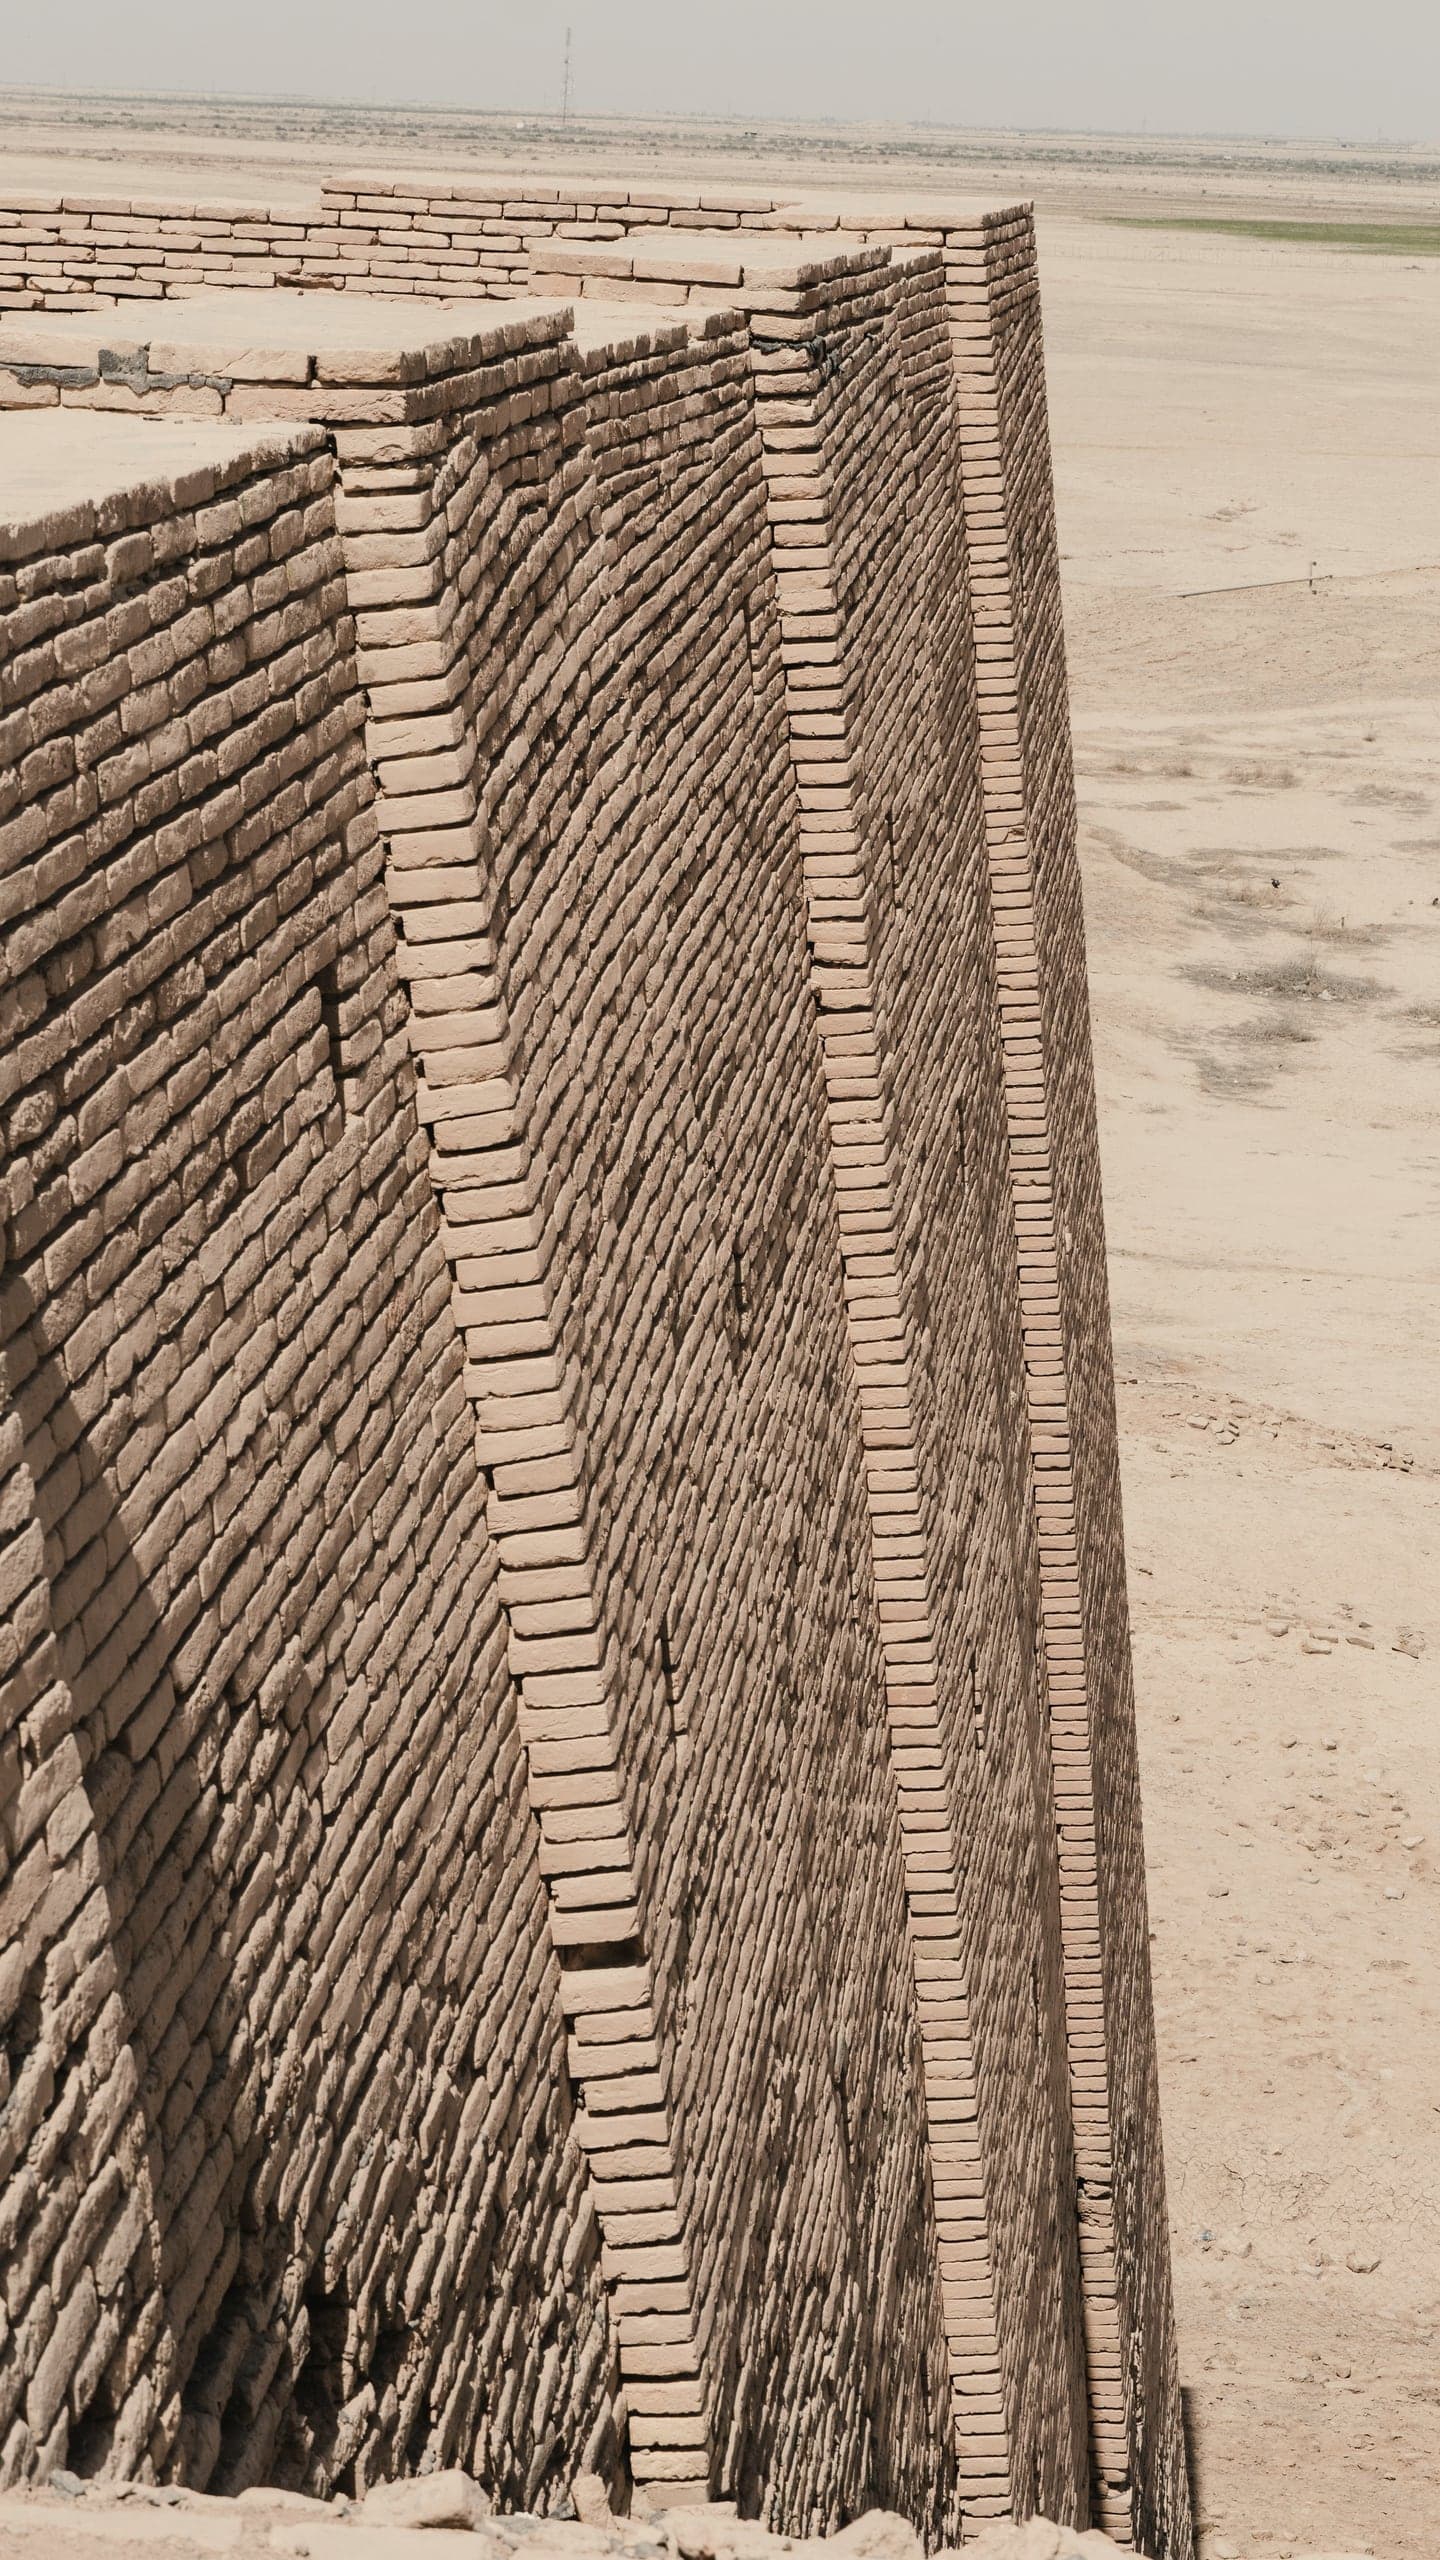
Every tonne of earth removed to sink the court was returned to the walls. The layers of each day's ramming remain visible, a record of the construction in the colour of the ground beneath it.
Schedule
Materials
M-01
Rammed earth
Site soil, 6% lime stabilised, 600 mm walls in 150 mm lifts
M-02
Algarrobo
Roof structure and shutters in local mesquite
M-03
Lime wash
Interior soffits only, to throw light deeper into rooms