AT-015 — Hospitality
Hotel Lanterna
Depth of the deepest room into rock
- Location
- Basilicata, Italy
- Grid ref.
- 40°40′N 16°36′E
- Programme
- Twenty-four rooms in a restored cave settlement
- Year
- 2016–2022
- Status
- Completed
- Area
- 3,150 m²
- Levels
- 5, stepped into the ravine
- Structure
- Existing calcarenite; new work in concrete poured against stone
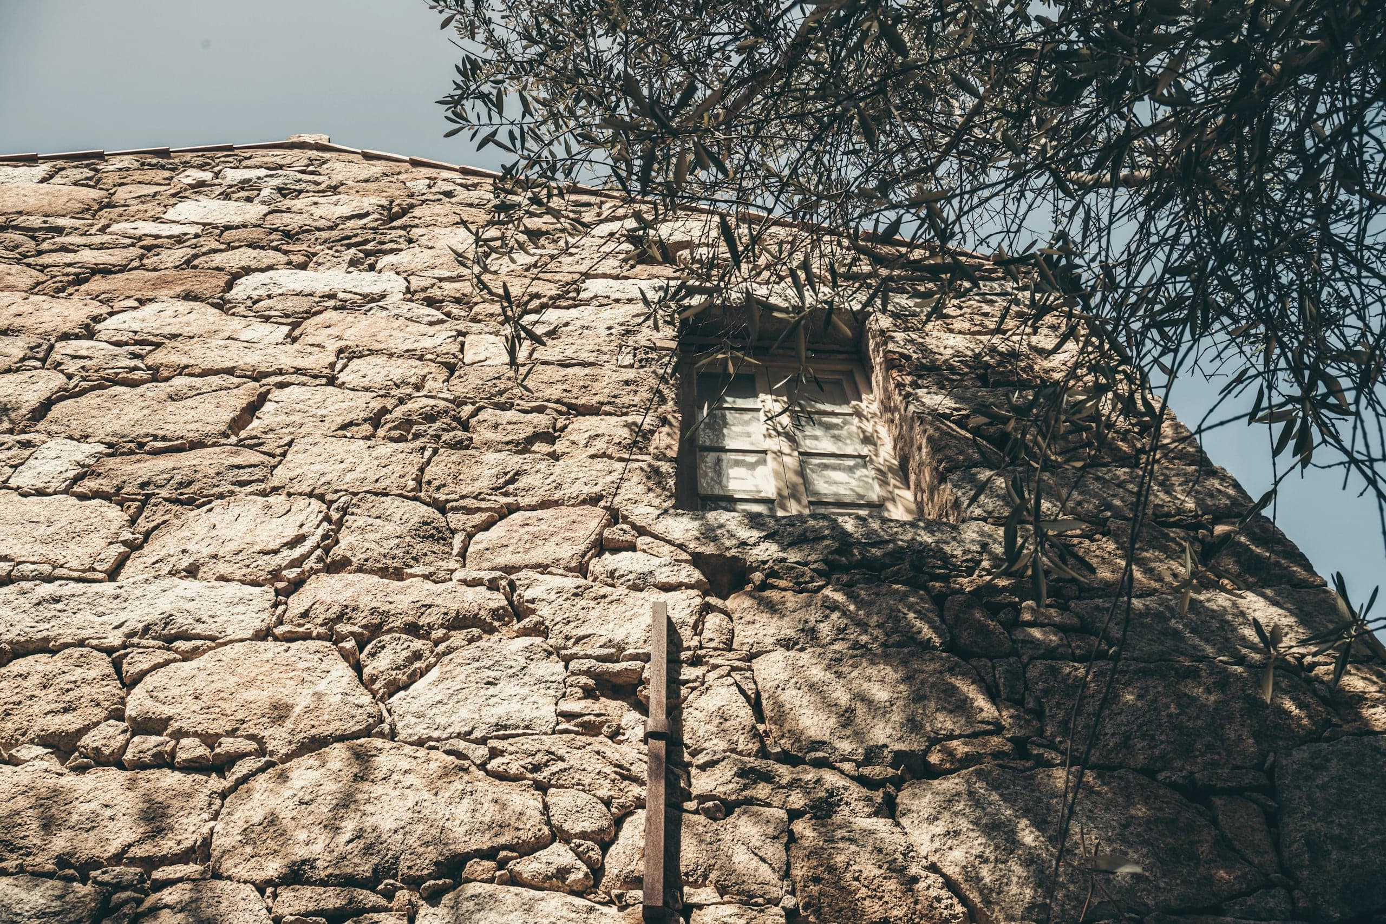
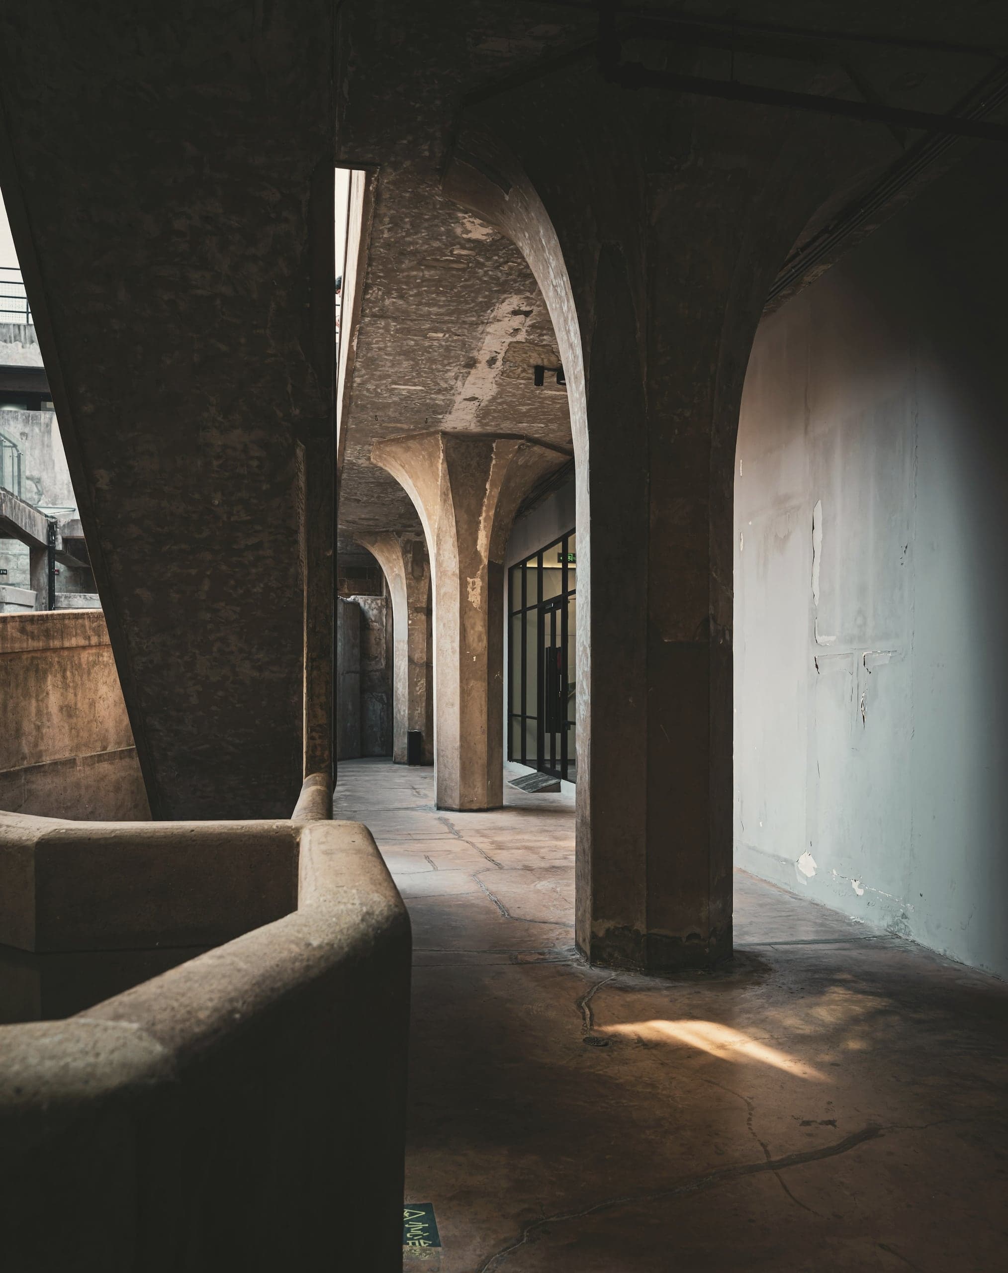
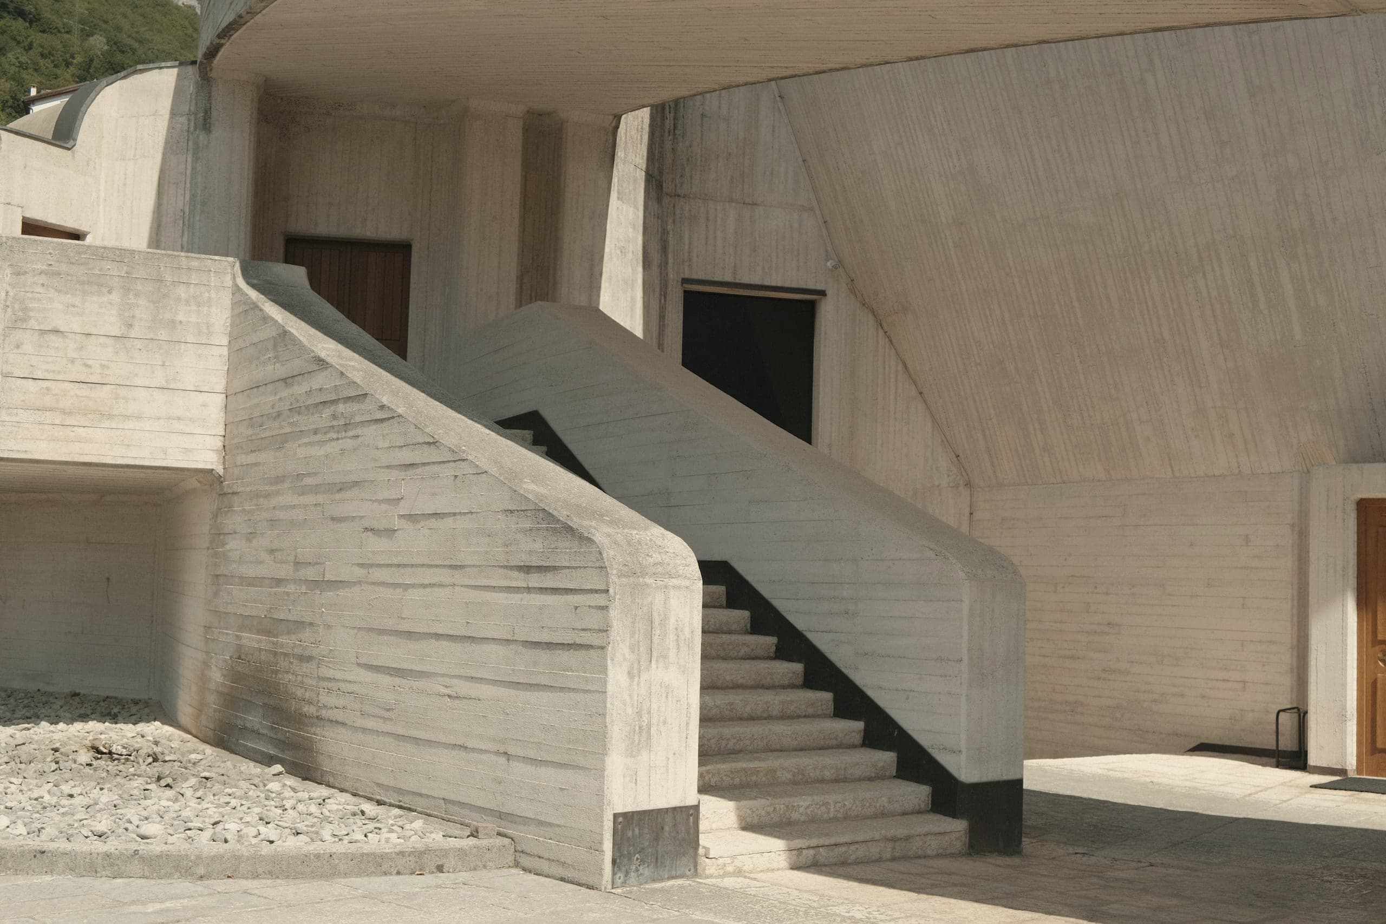
The rooms were once dwellings dug into the soft stone of the ravine, abandoned in the last century. We kept every surface that could be kept. New work is limited to what the rock could not do: concrete stairs, thresholds and terraces, poured directly against the stone so the two materials meet without a joint.
S-01
Adding as little as possible
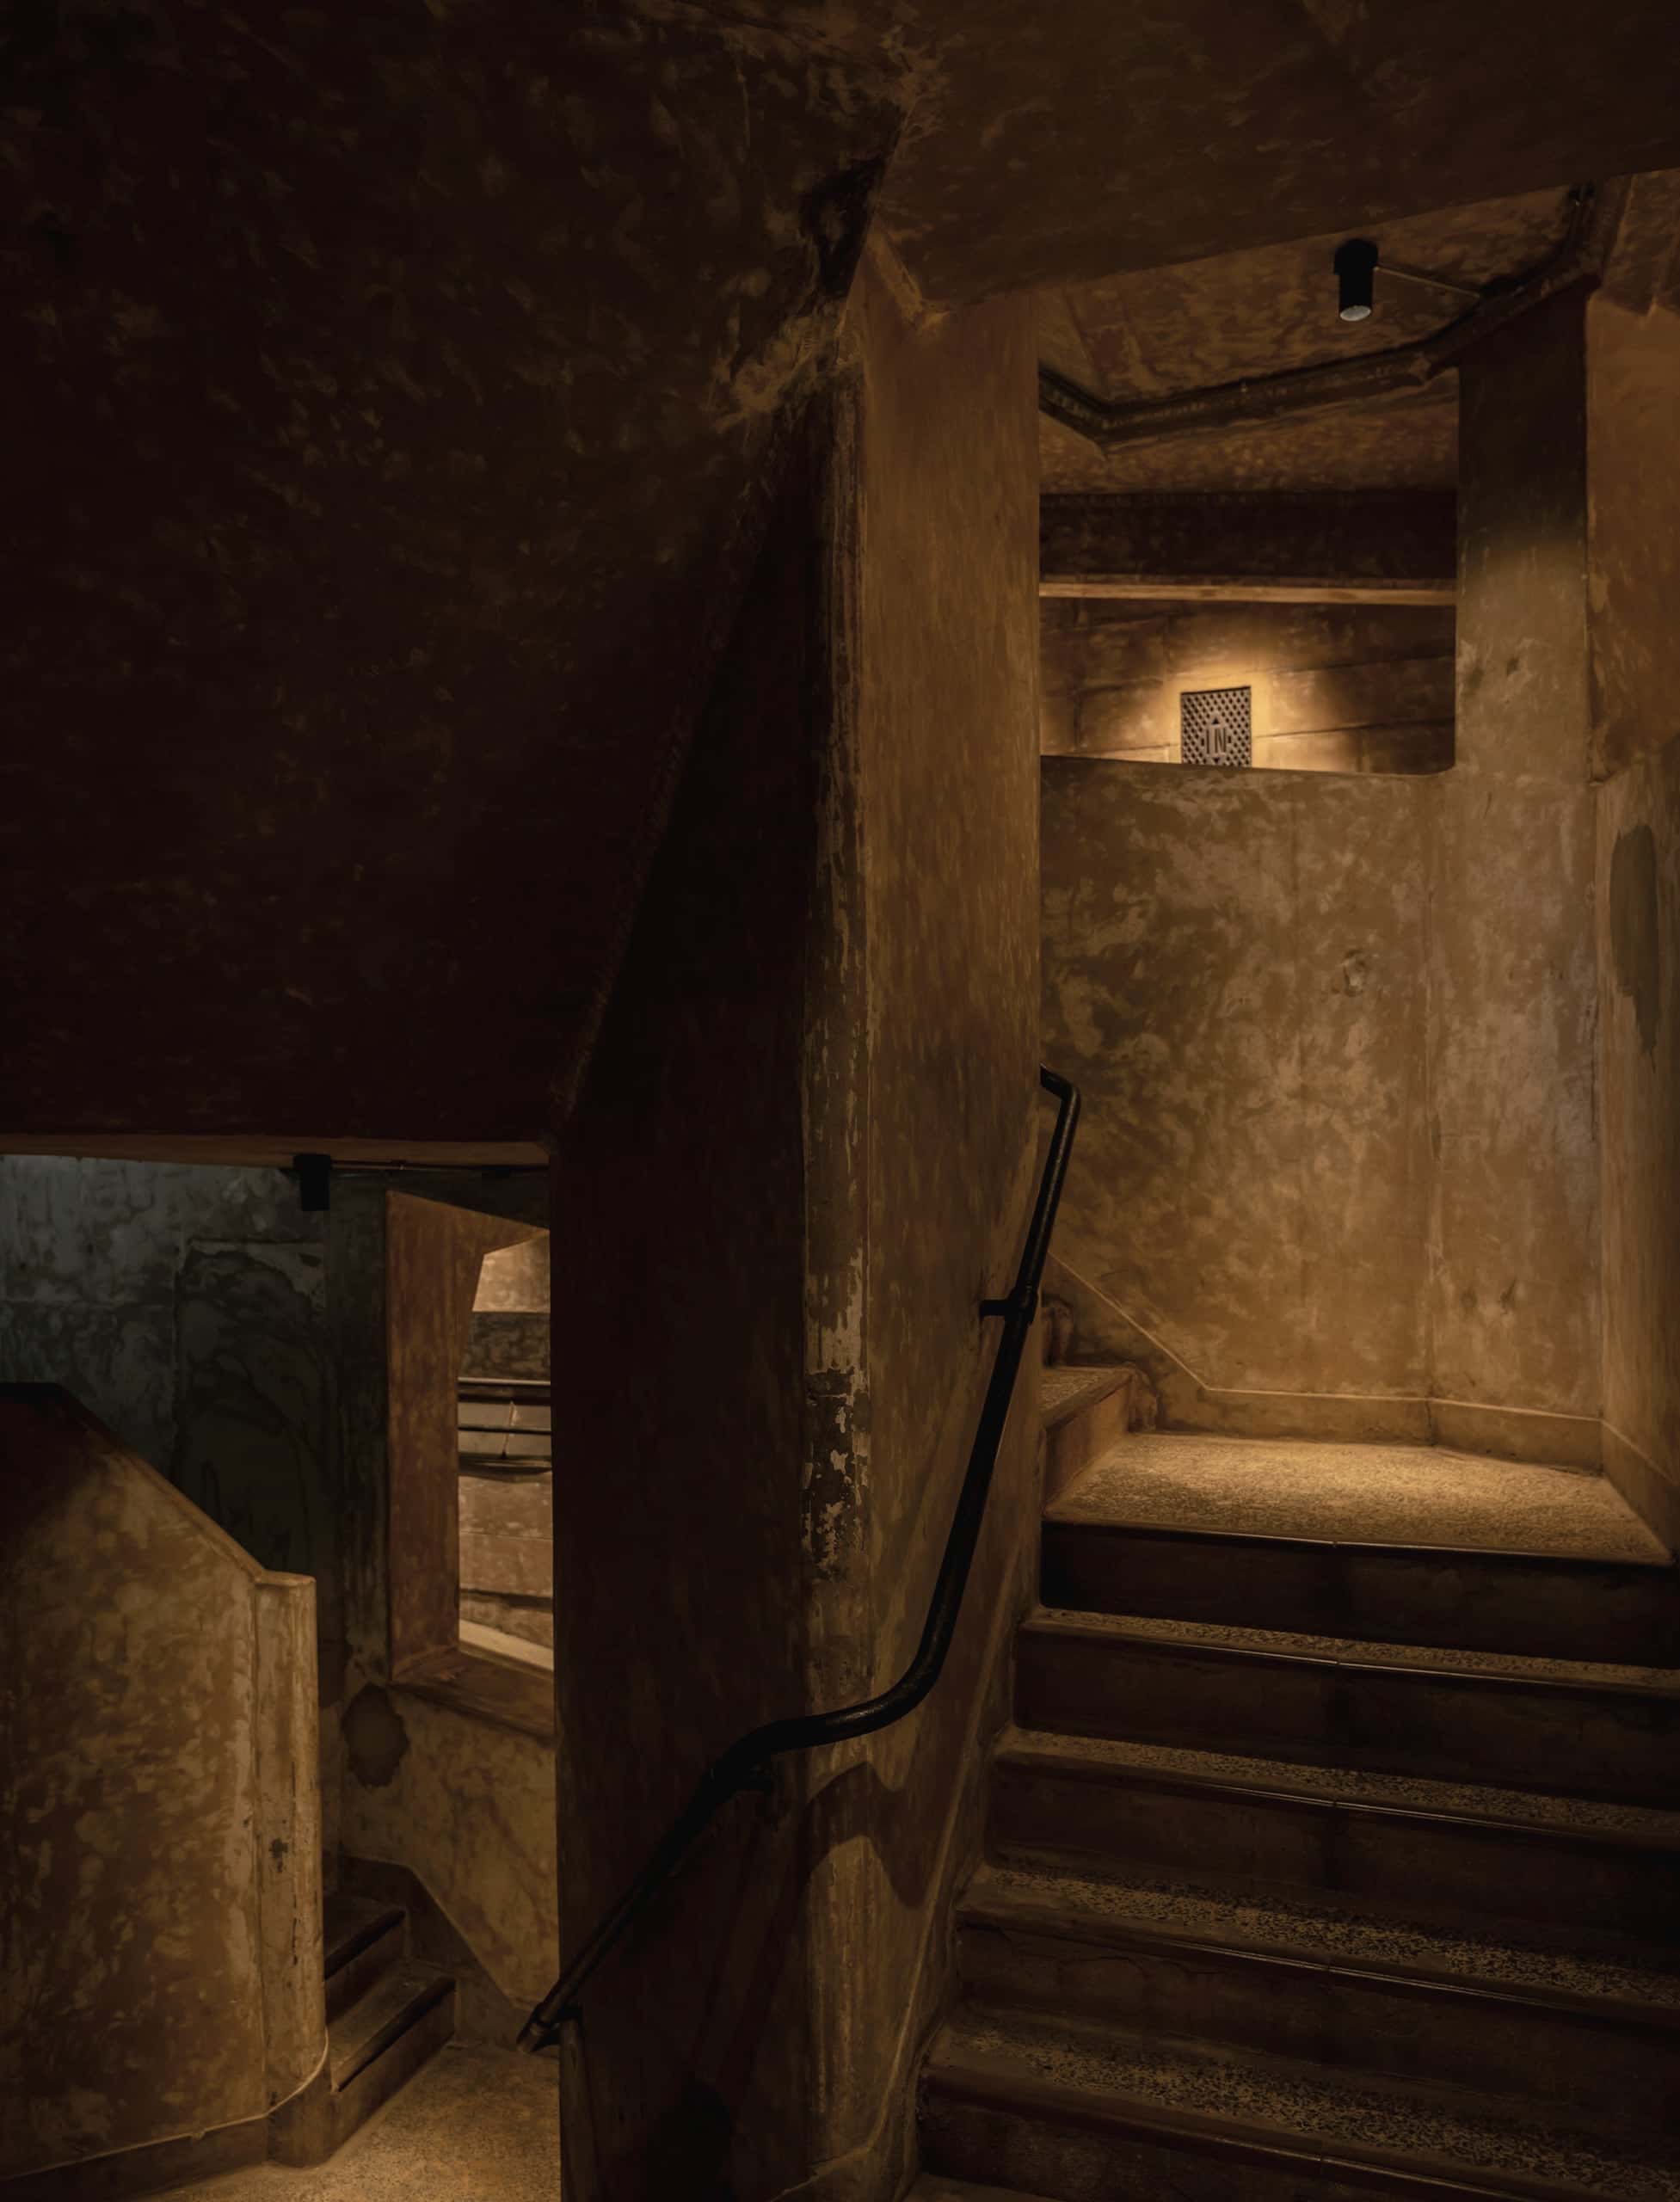
Each room received three new things: a floor, a bathroom, and a lantern. Everything else was cleaned, consolidated and left. The hotel's character is the ravine's, not ours.
S-02
The lanterns
At night, each room's entrance is lit by a single deep-set lamp. From across the ravine, the hotel reads as a line of small warm lights in the rock face, the way the settlement looked when it was inhabited.
Schedule
Materials
M-01
Calcarenite
Existing rock faces, cleaned and consolidated with lime
M-02
Concrete
Poured against the rock, aggregate matched to the local stone
M-03
Blackened steel
Lanterns, handrails and door frames