AT-023 — Gallery
Nave
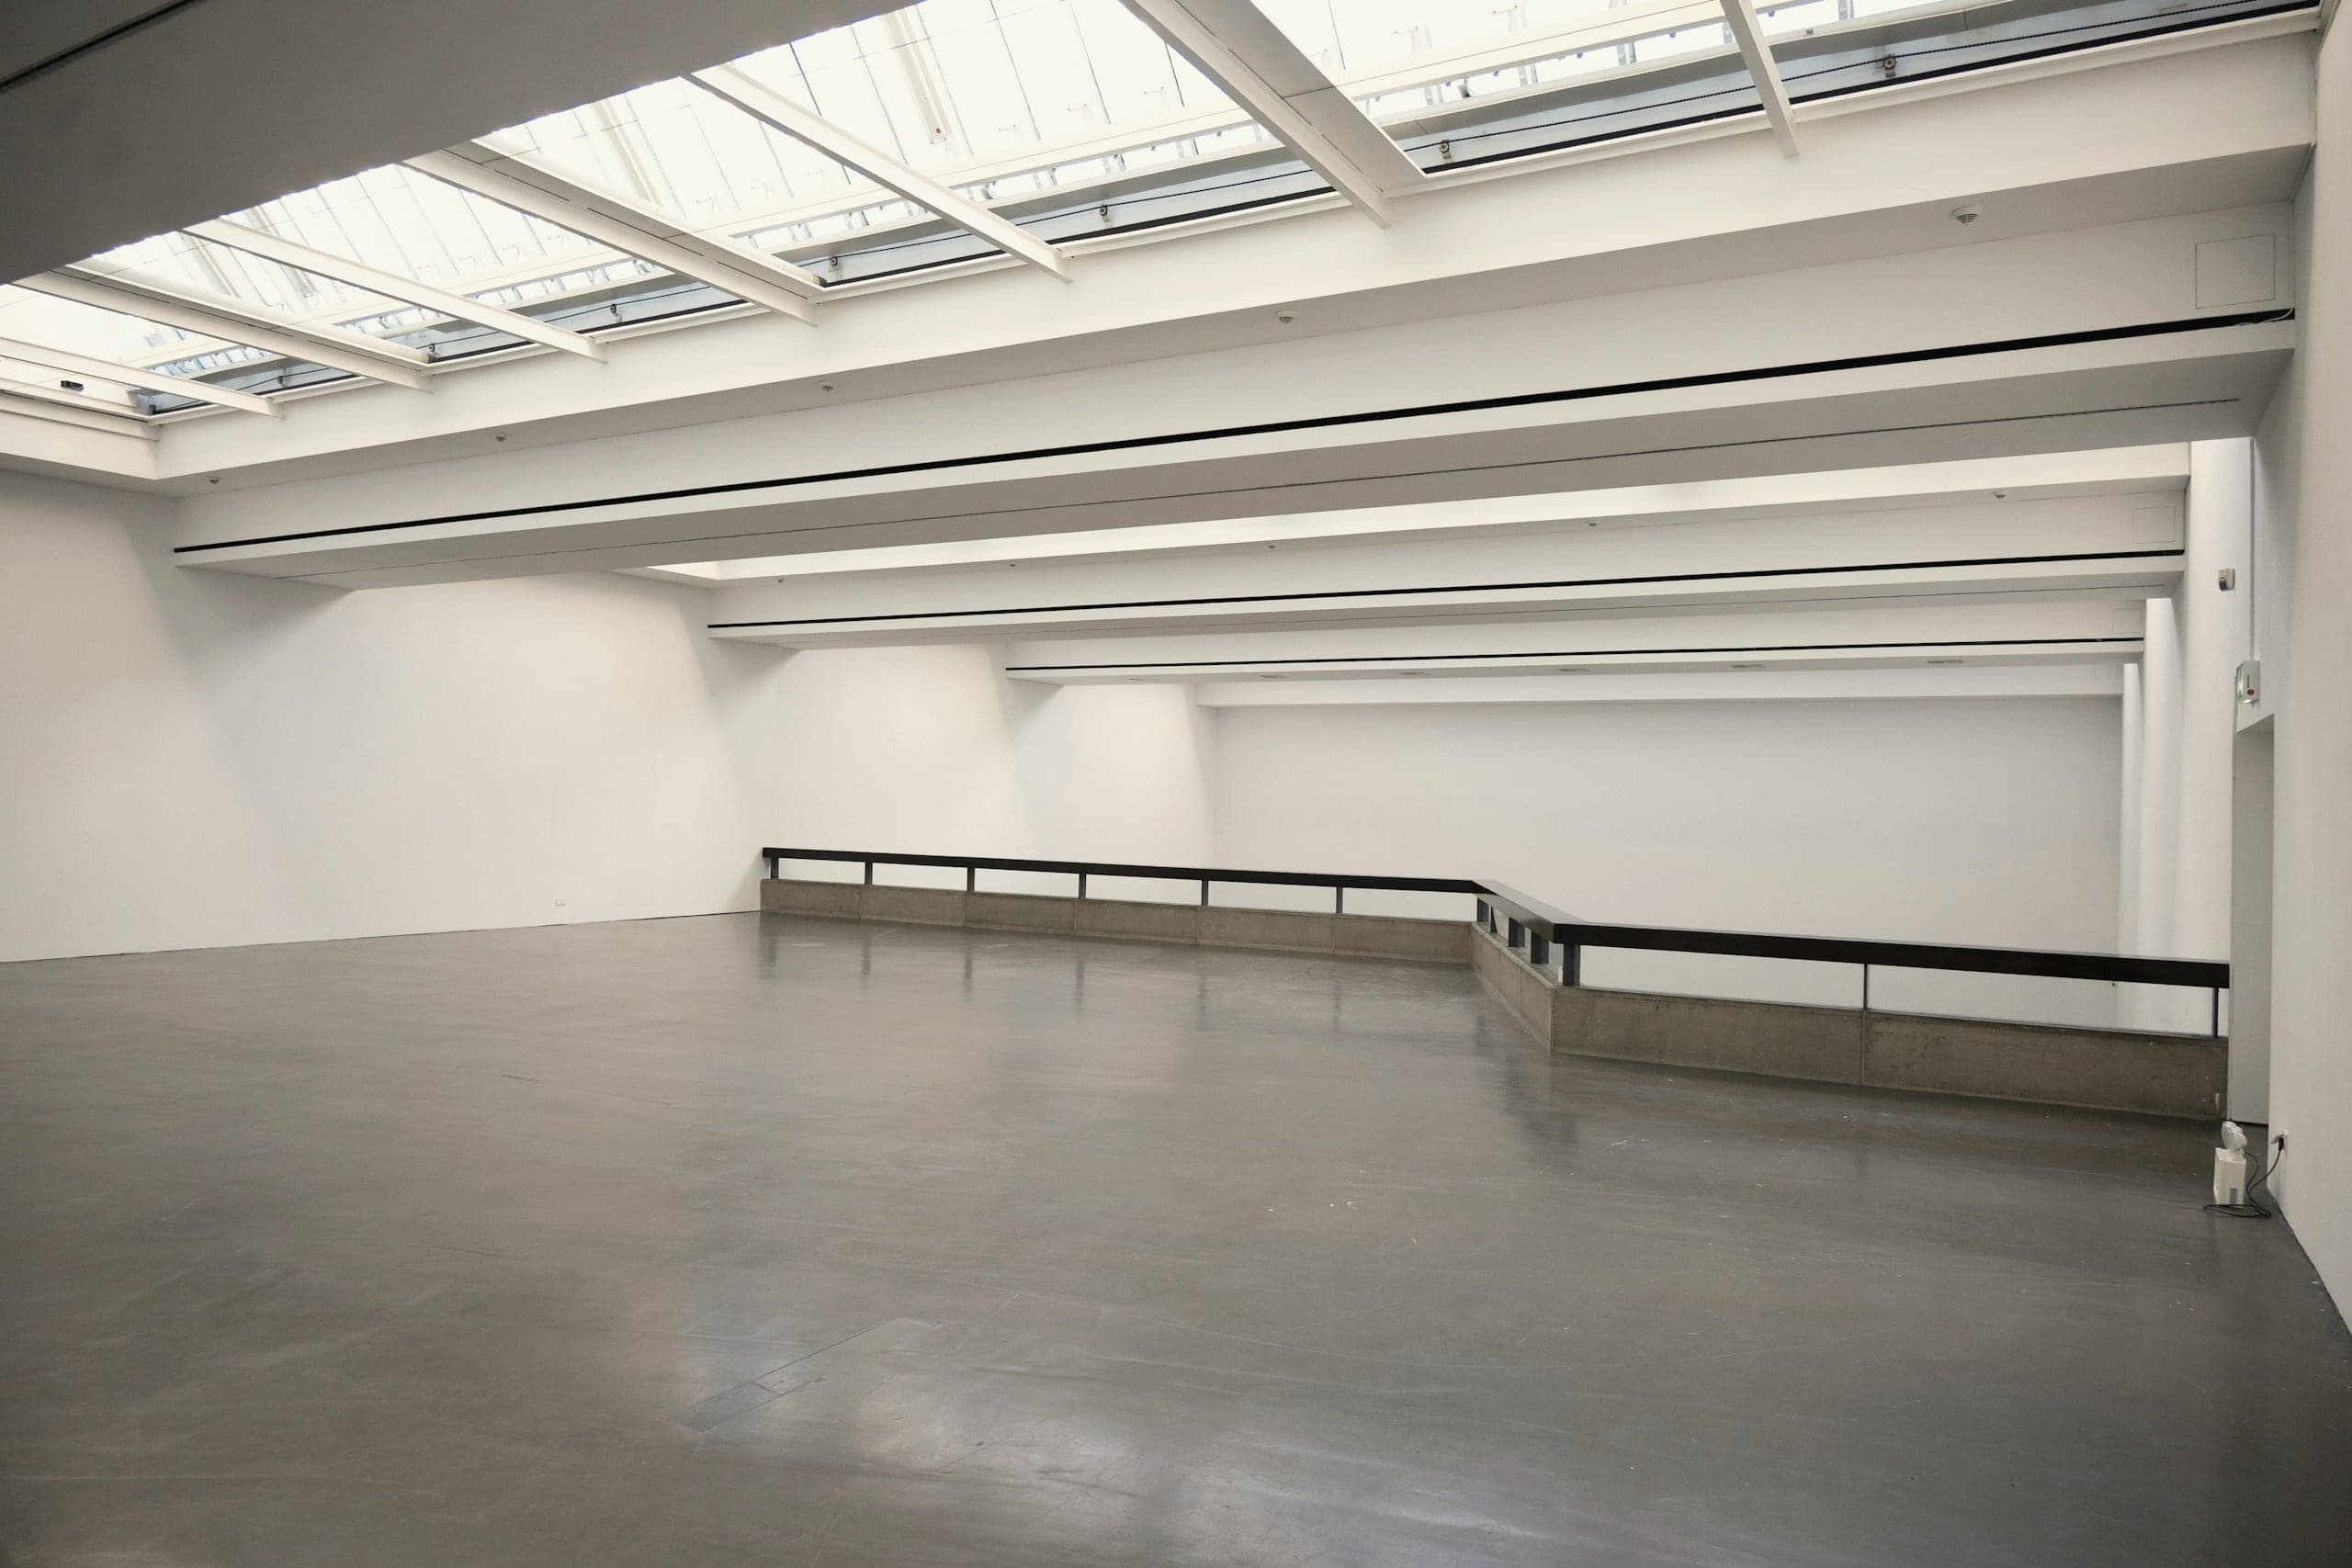
Clear span of the hall: 24.00 metres
Clear span of the hall
- Location
- Seoul, South Korea
- Grid ref.
- 37°33′N 127°00′E
- Programme
- Contemporary art gallery, one room
- Year
- 2022–2025
- Status
- Completed
- Area
- 1,980 m²
- Levels
- 1 hall, 1 below
- Structure
- White concrete walls; steel roof trusses
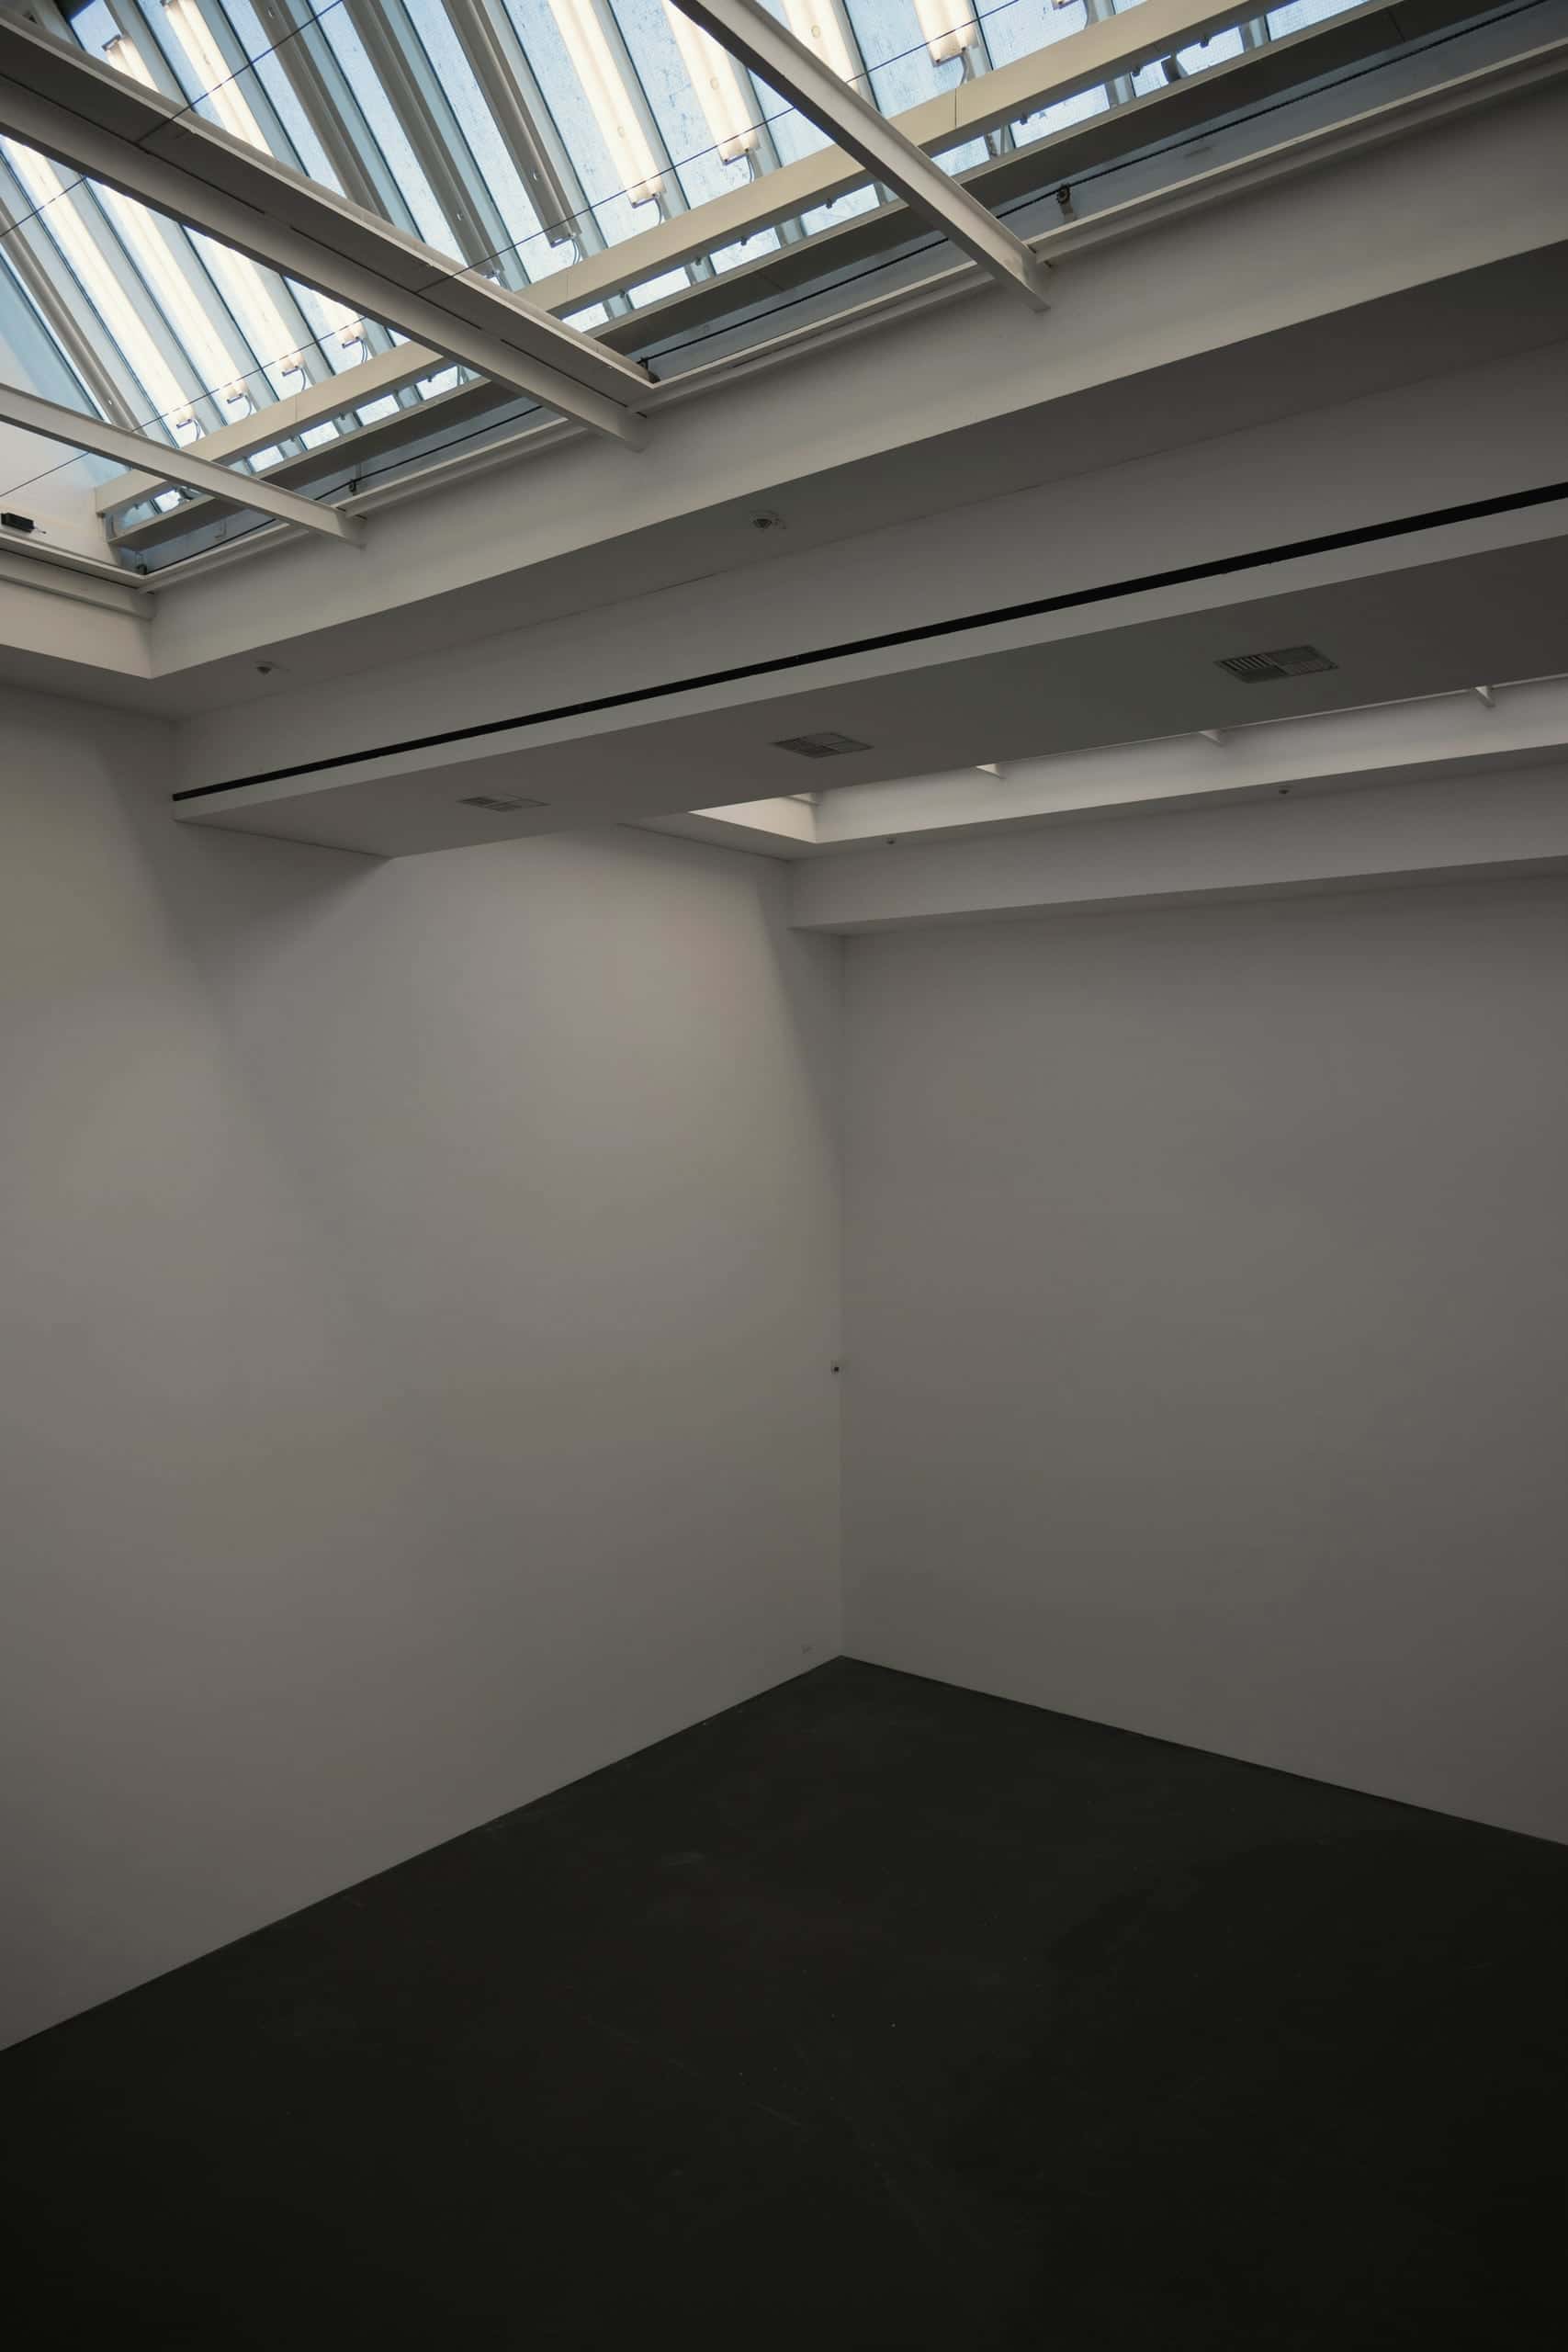
The gallery's director asked for a room that would never compete with the work. Nave is one hall with no columns, no visible services and no windows at eye level. Light comes from a single strip of north-facing rooflights, diffused by a laylight so that the room's brightness follows the weather outside.
S-01
The room follows the sky
There is no artificial light in the hall during the day. On a dull afternoon the room is dull. We think this is honest, and so do the artists.
Schedule
Materials
M-01
White concrete
White cement and marble aggregate, lightly acid-etched
M-02
Laylight
Tensioned translucent fabric beneath the rooflights
M-03
Screed
Dark power-floated screed, sealed