AT-025 — Pavilion
Threshold Pavilion
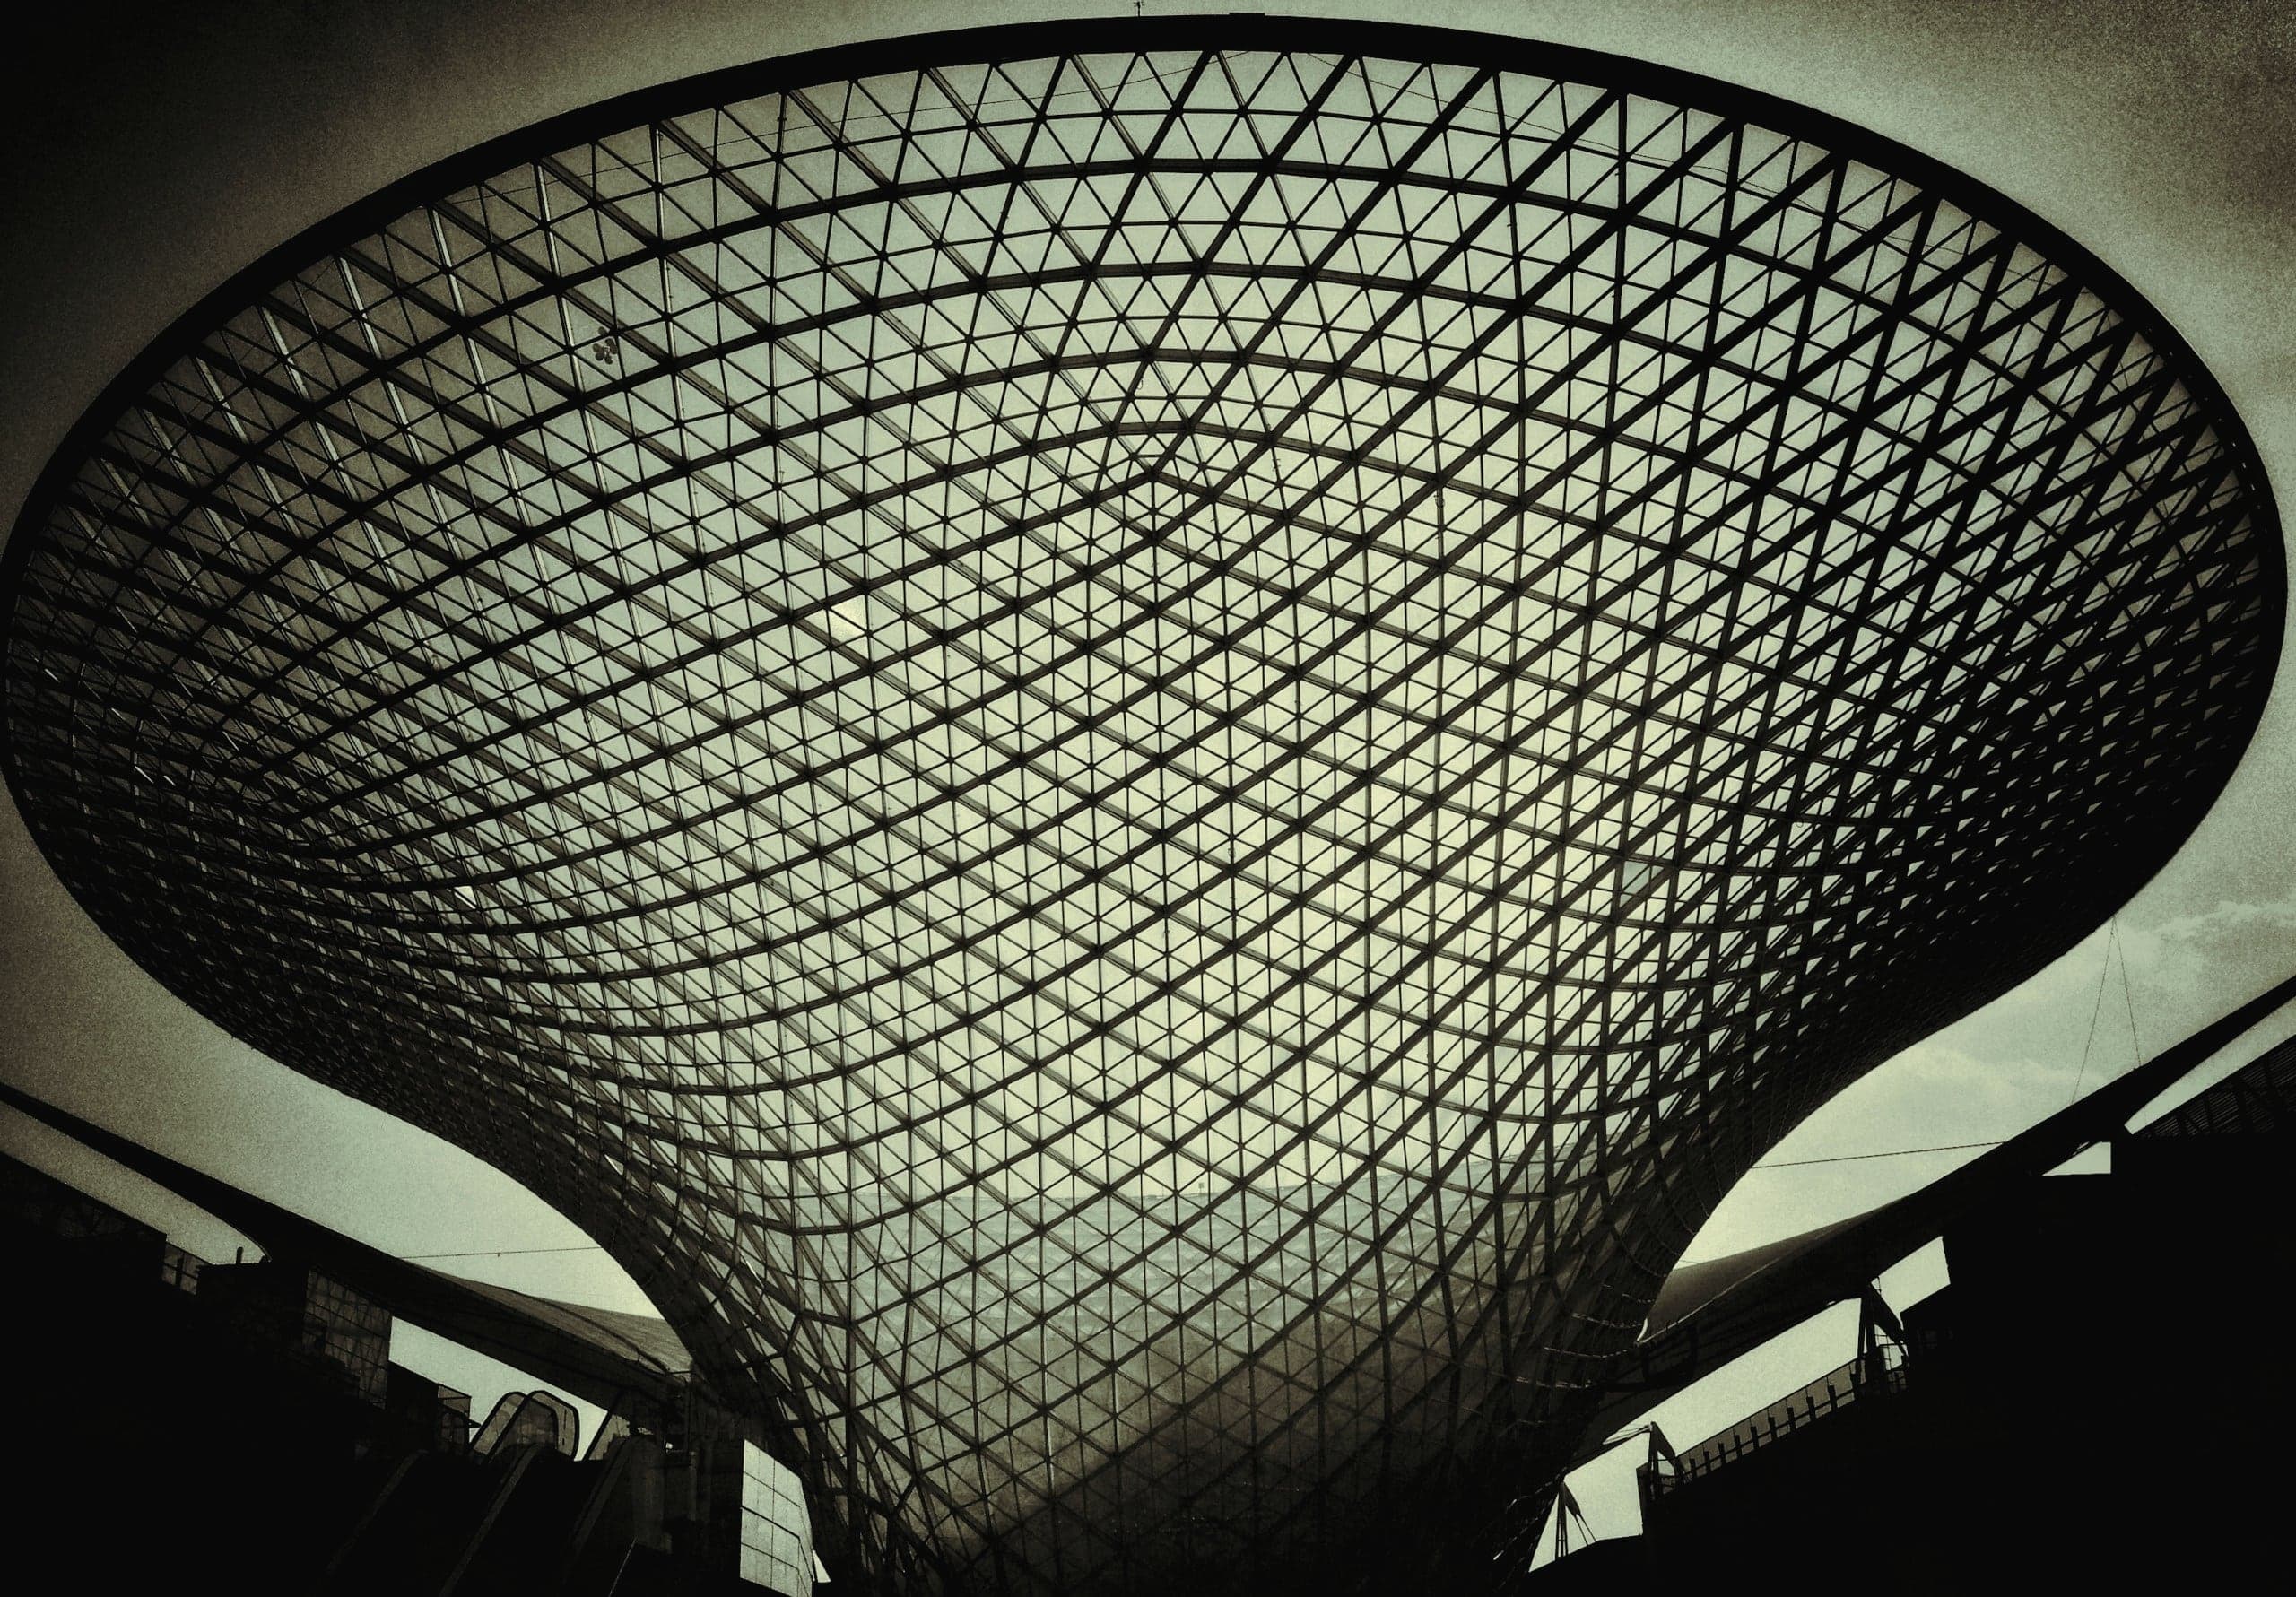
Span of the gridshell: 16.80 metres
Span of the gridshell
- Location
- Kyoto, Japan
- Grid ref.
- 35°01′N 135°46′E
- Programme
- Temporary pavilion for a summer programme
- Year
- 2025
- Status
- Temporary
- Area
- 140 m²
- Levels
- Single canopy
- Structure
- Steel gridshell on four cast-concrete feet
Built for ten weeks and dismantled without leaving a mark, the pavilion was a test of how little a shelter needs to be. A single steel gridshell funnels to its lowest point at the centre, where rain falls in a column onto a basin of river stones. Under it, the edges of the ground plane become thresholds, not walls.
S-01
A study, not a monument
The gridshell was assembled from 1,240 straight members and demounted into the same members. It is being re-erected, unchanged, as a covered market.
Schedule
Materials
M-01
Steel
40 mm hollow sections, bolted nodes, galvanised
M-02
Cast concrete
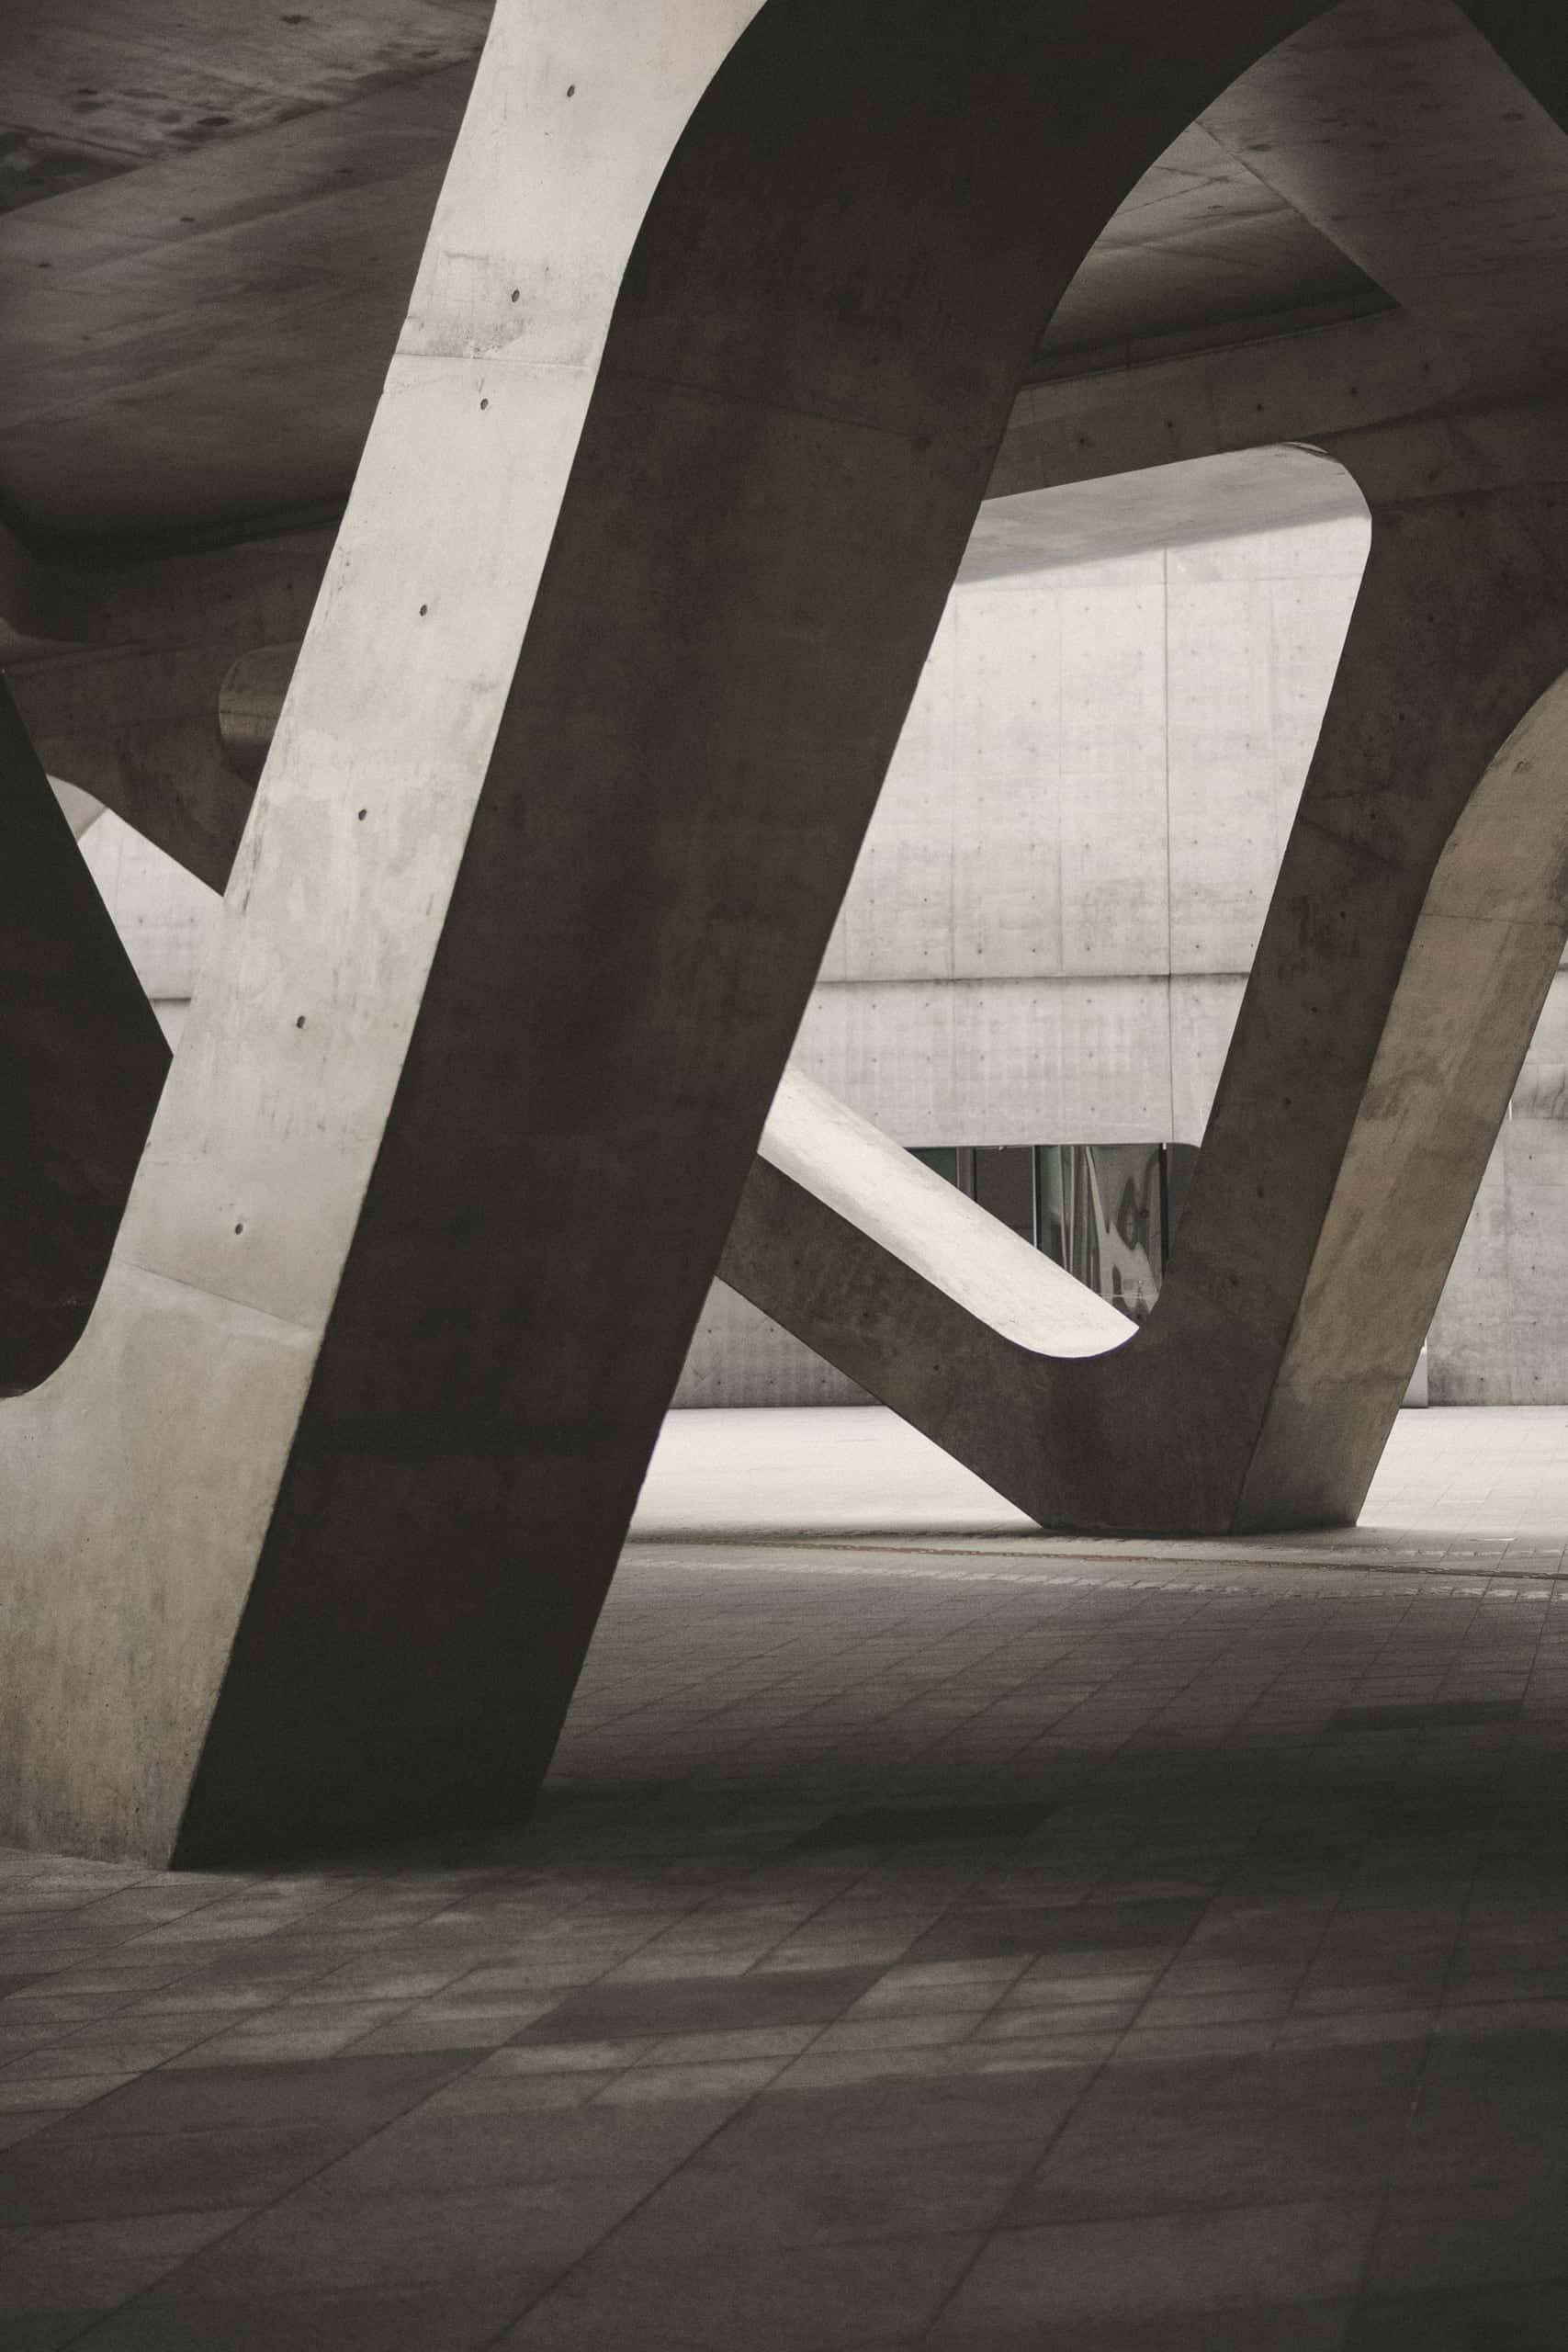
Four precast feet, set on the ground without foundations
M-03
River stone
Loose basin at the centre, returned to the river afterwards