AT-021 — Cultural
The Salt Archive
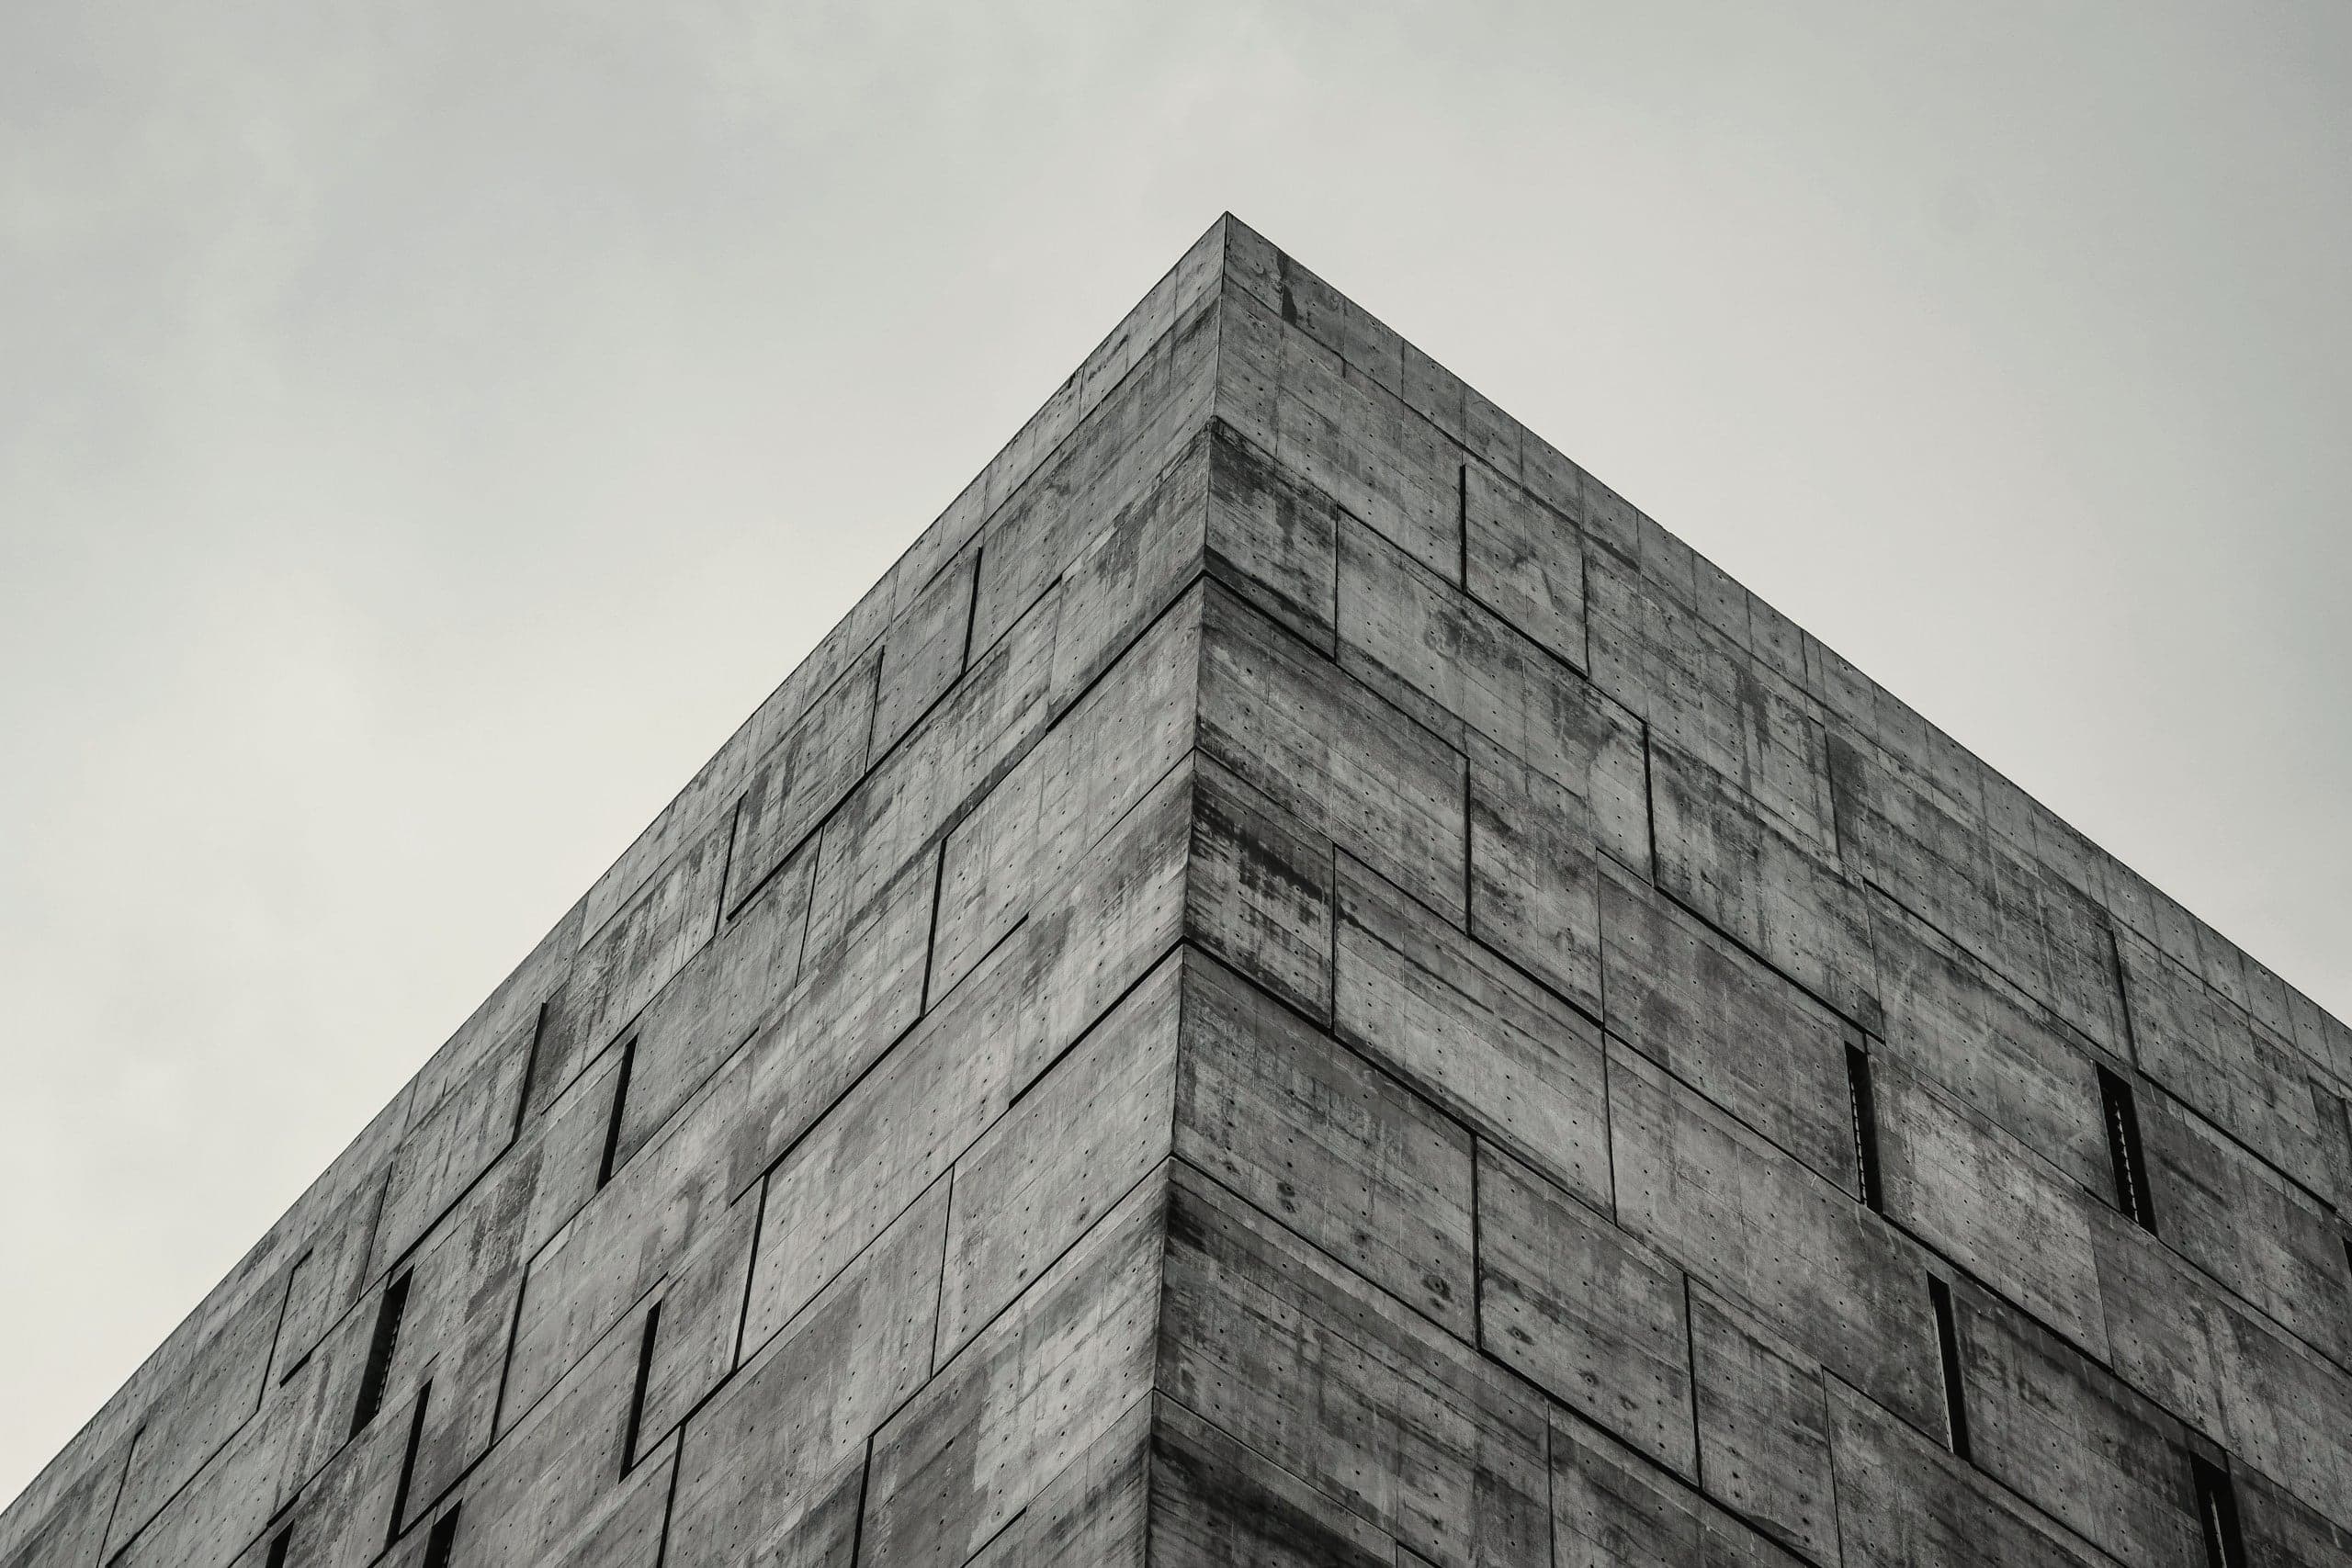
Length of the long wall
- Location
- Limfjord, North Jutland, Denmark
- Grid ref.
- 56°58′N 8°42′E
- Programme
- Maritime archive and public reading rooms
- Year
- 2019–2024
- Status
- Completed
- Area
- 4,860 m²
- Levels
- 3 above ground, 2 below
- Structure
- In-situ concrete, post-tensioned roof beams
The site is a strip of reclaimed land barely a metre above the fjord. The brief asked for a building that could keep paper, rope and timber stable for centuries. We answered with weight: a long concrete wall that holds the public rooms above the ground line and the collection below it, where the earth keeps the temperature almost constant through the year.
S-01
Mass instead of machinery
Archives are usually sealed boxes kept stable by plant rooms. Here, walls 900 millimetres thick and two storeys of earth do most of that work. The vaults sit below the water table inside a watertight concrete tank, so the collection lives in the ground's own slow climate.
Mechanical systems remain, but as a correction rather than a life-support machine. The building is designed to fail gently: if the power goes, the rooms drift by a degree over a week, not an afternoon.
Model — section plane study
Cut through the archive
Cutting plane
- +10.40Roof
- +5.20Reading room
- ±0.00Entrance hall
- −4.20Upper vault
- −7.60Lower vault
Scroll, or use the slider, to lower the cutting plane from the roof to the lower vault.
Drawings
Plan and section
Ground-floor plan, cut at +1.00Hover or focus a room
| No. | Room | Area |
|---|---|---|
| G.01 | Entrance hall | 377 m² |
| G.02 | Exhibition gallery | 340 m² |
| G.03 | Conservation studio | 146 m² |
| G.04 | Lockers and cloaks | 97 m² |
| G.05 | Ramp to the collection | 68 m² |
| G.06 | Loading and quarantine | 86 m² |
Long section A–A1:500
S-02
Descending into the collection
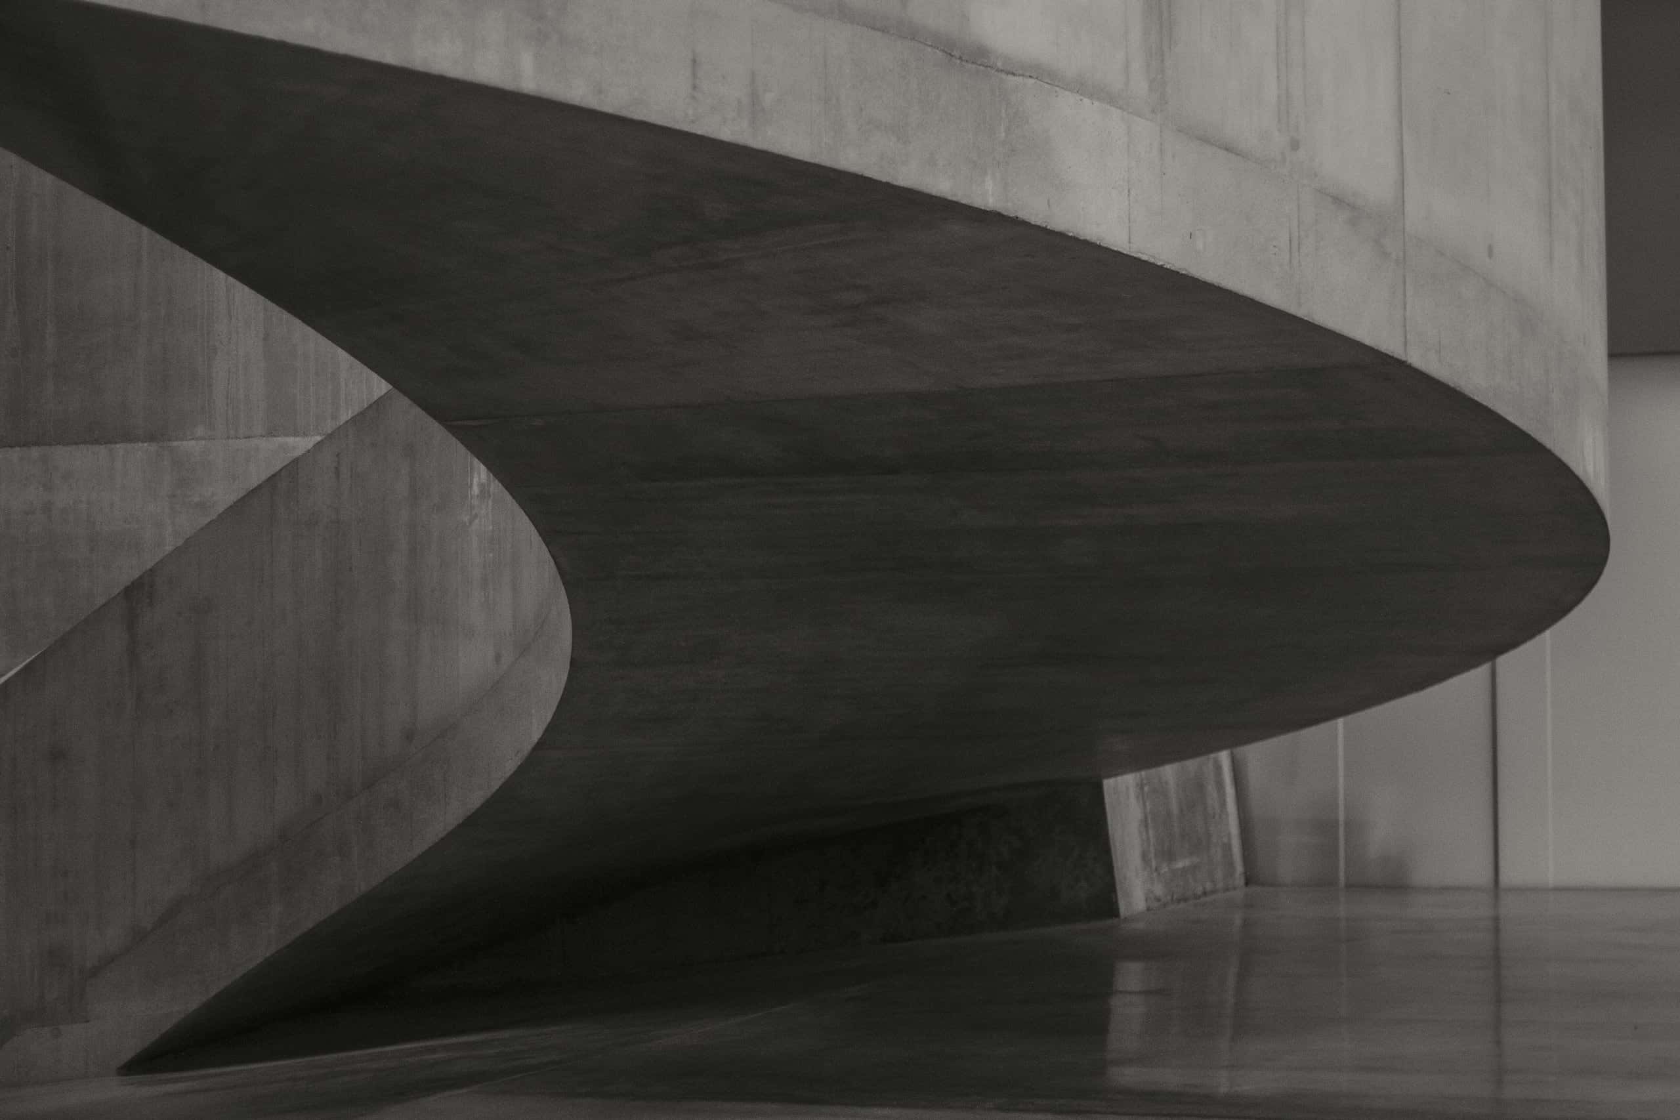
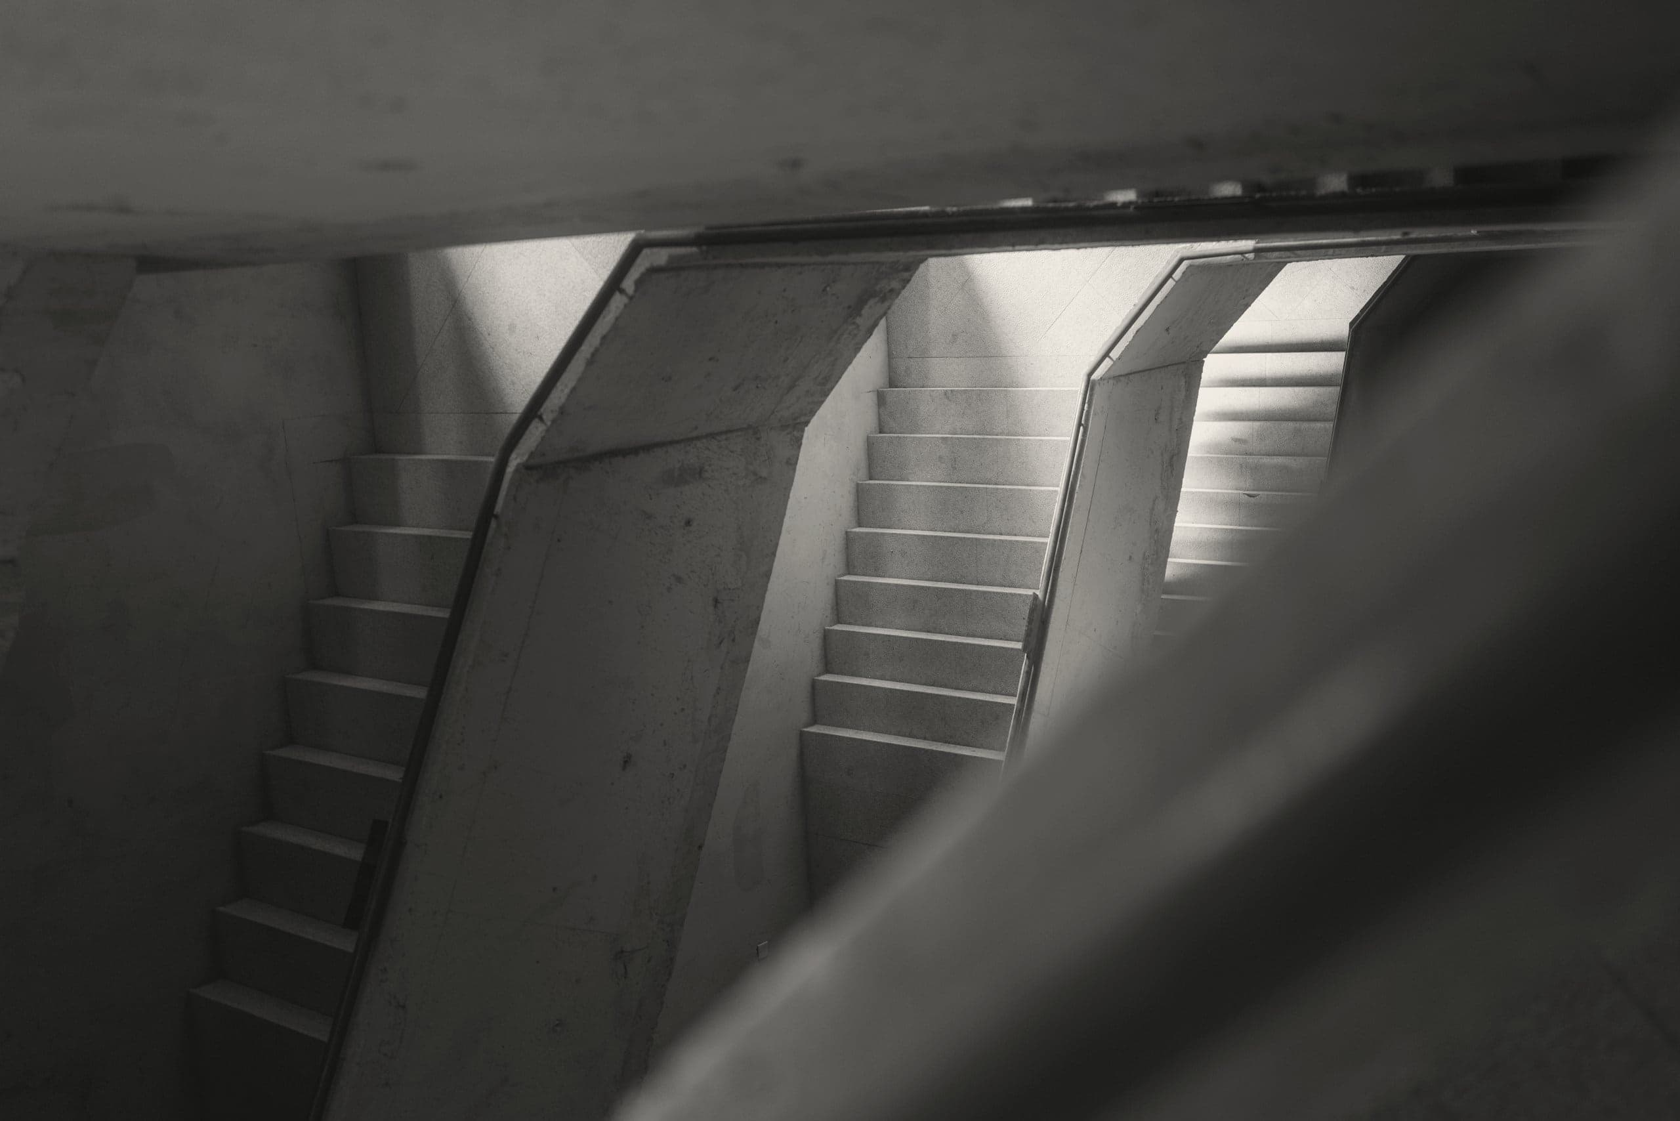
A single ramp turns down through the building, from the entrance at the ground line to the reading room and then to the vault doors. The public route and the archive's route are the same; visitors pass the conservation studio through a long internal window on the way down.
The section is the whole idea. Above ground, the building is open to the fjord and the weather. Below it, the rooms become quieter, darker and heavier, until the only light is the light you carry in.
S-03
Light by the measure
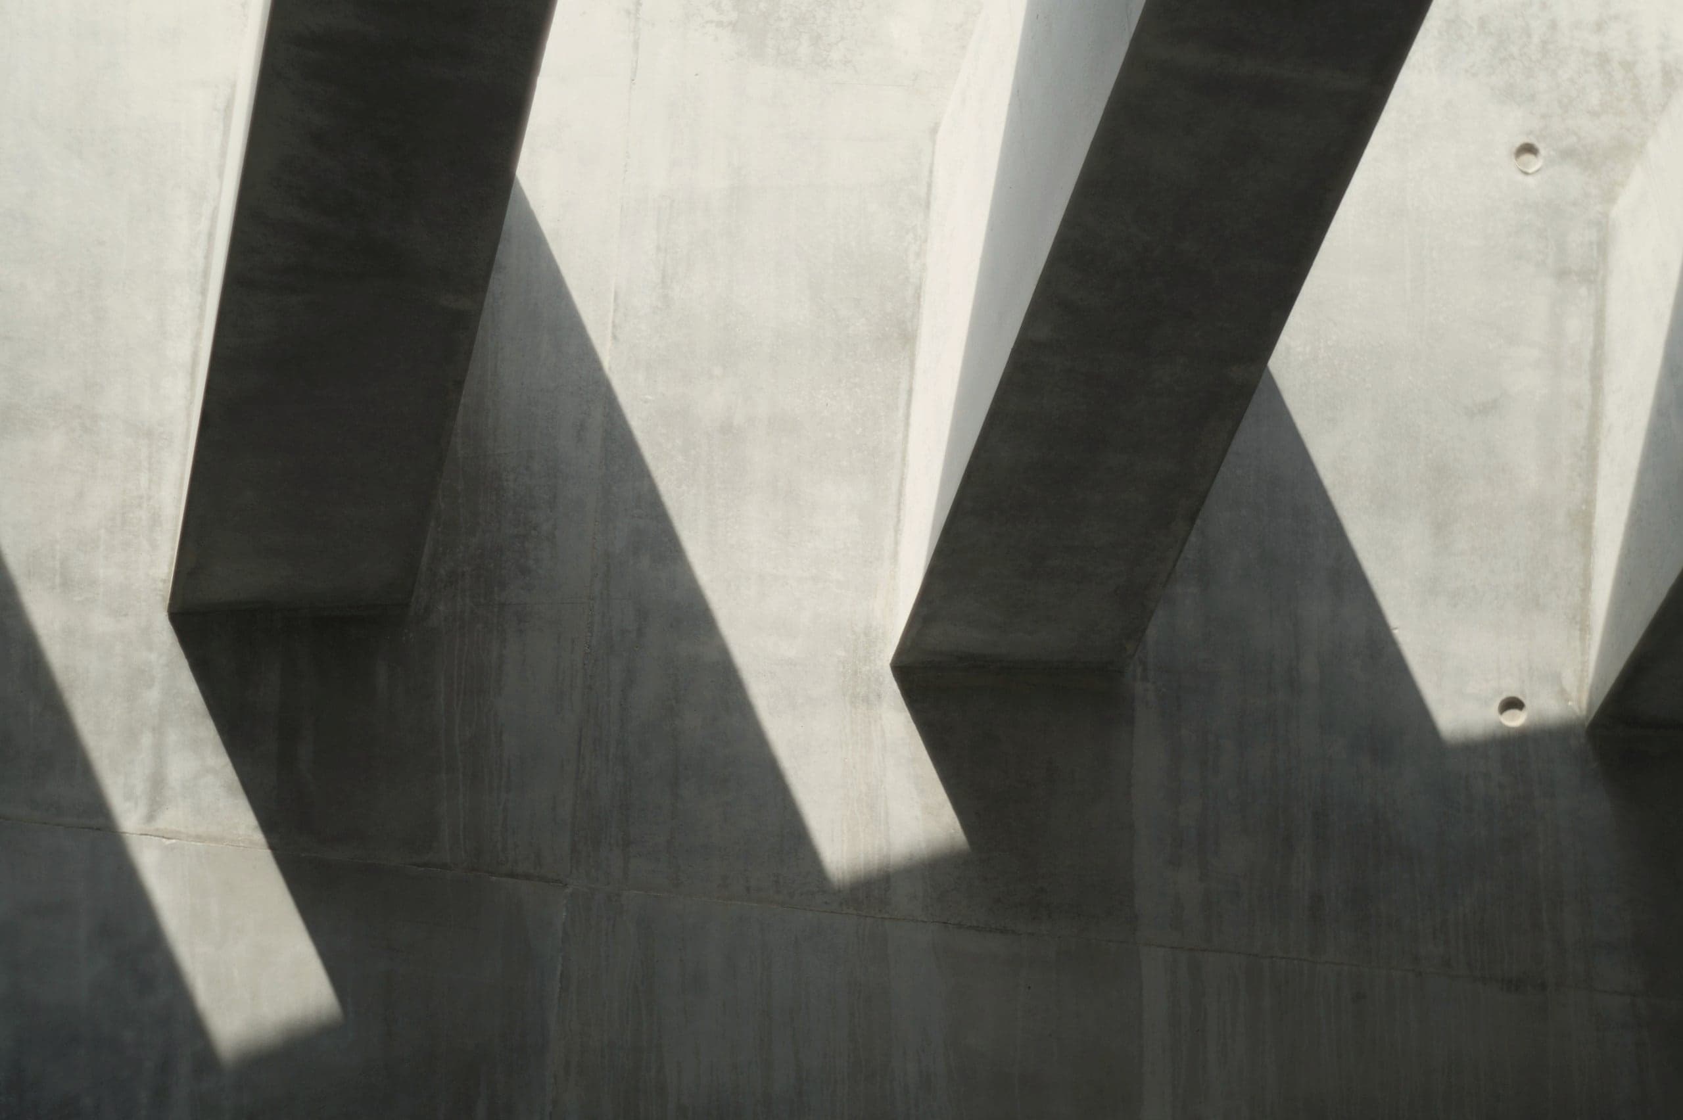
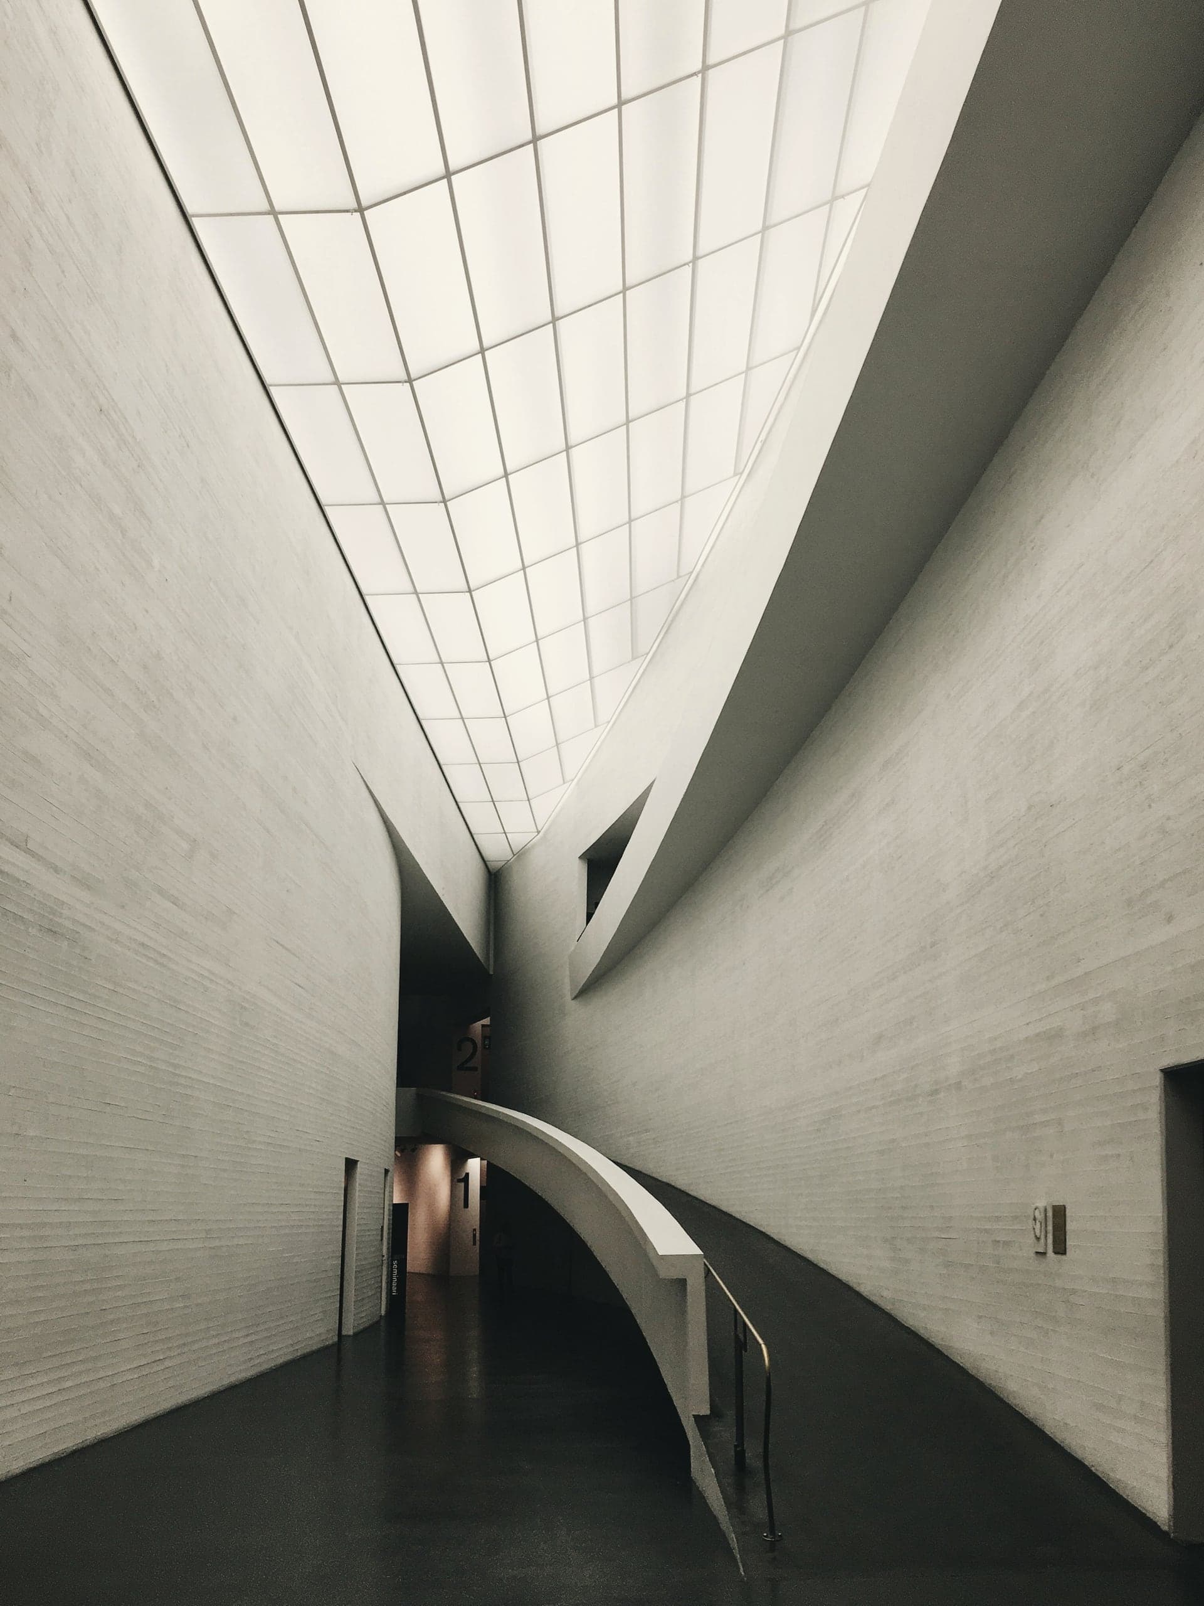
The reading room is lit entirely from above, through cast-glass rooflights set in the depth of the roof beams. The beams are deep enough that direct sun never reaches the tables; what arrives is north sky, reflected twice off lime plaster.
In winter, when the fjord light is low and grey, the rooflights hold the brightness of the whole sky. In summer they shade themselves.
Schedule
Materials
M-01
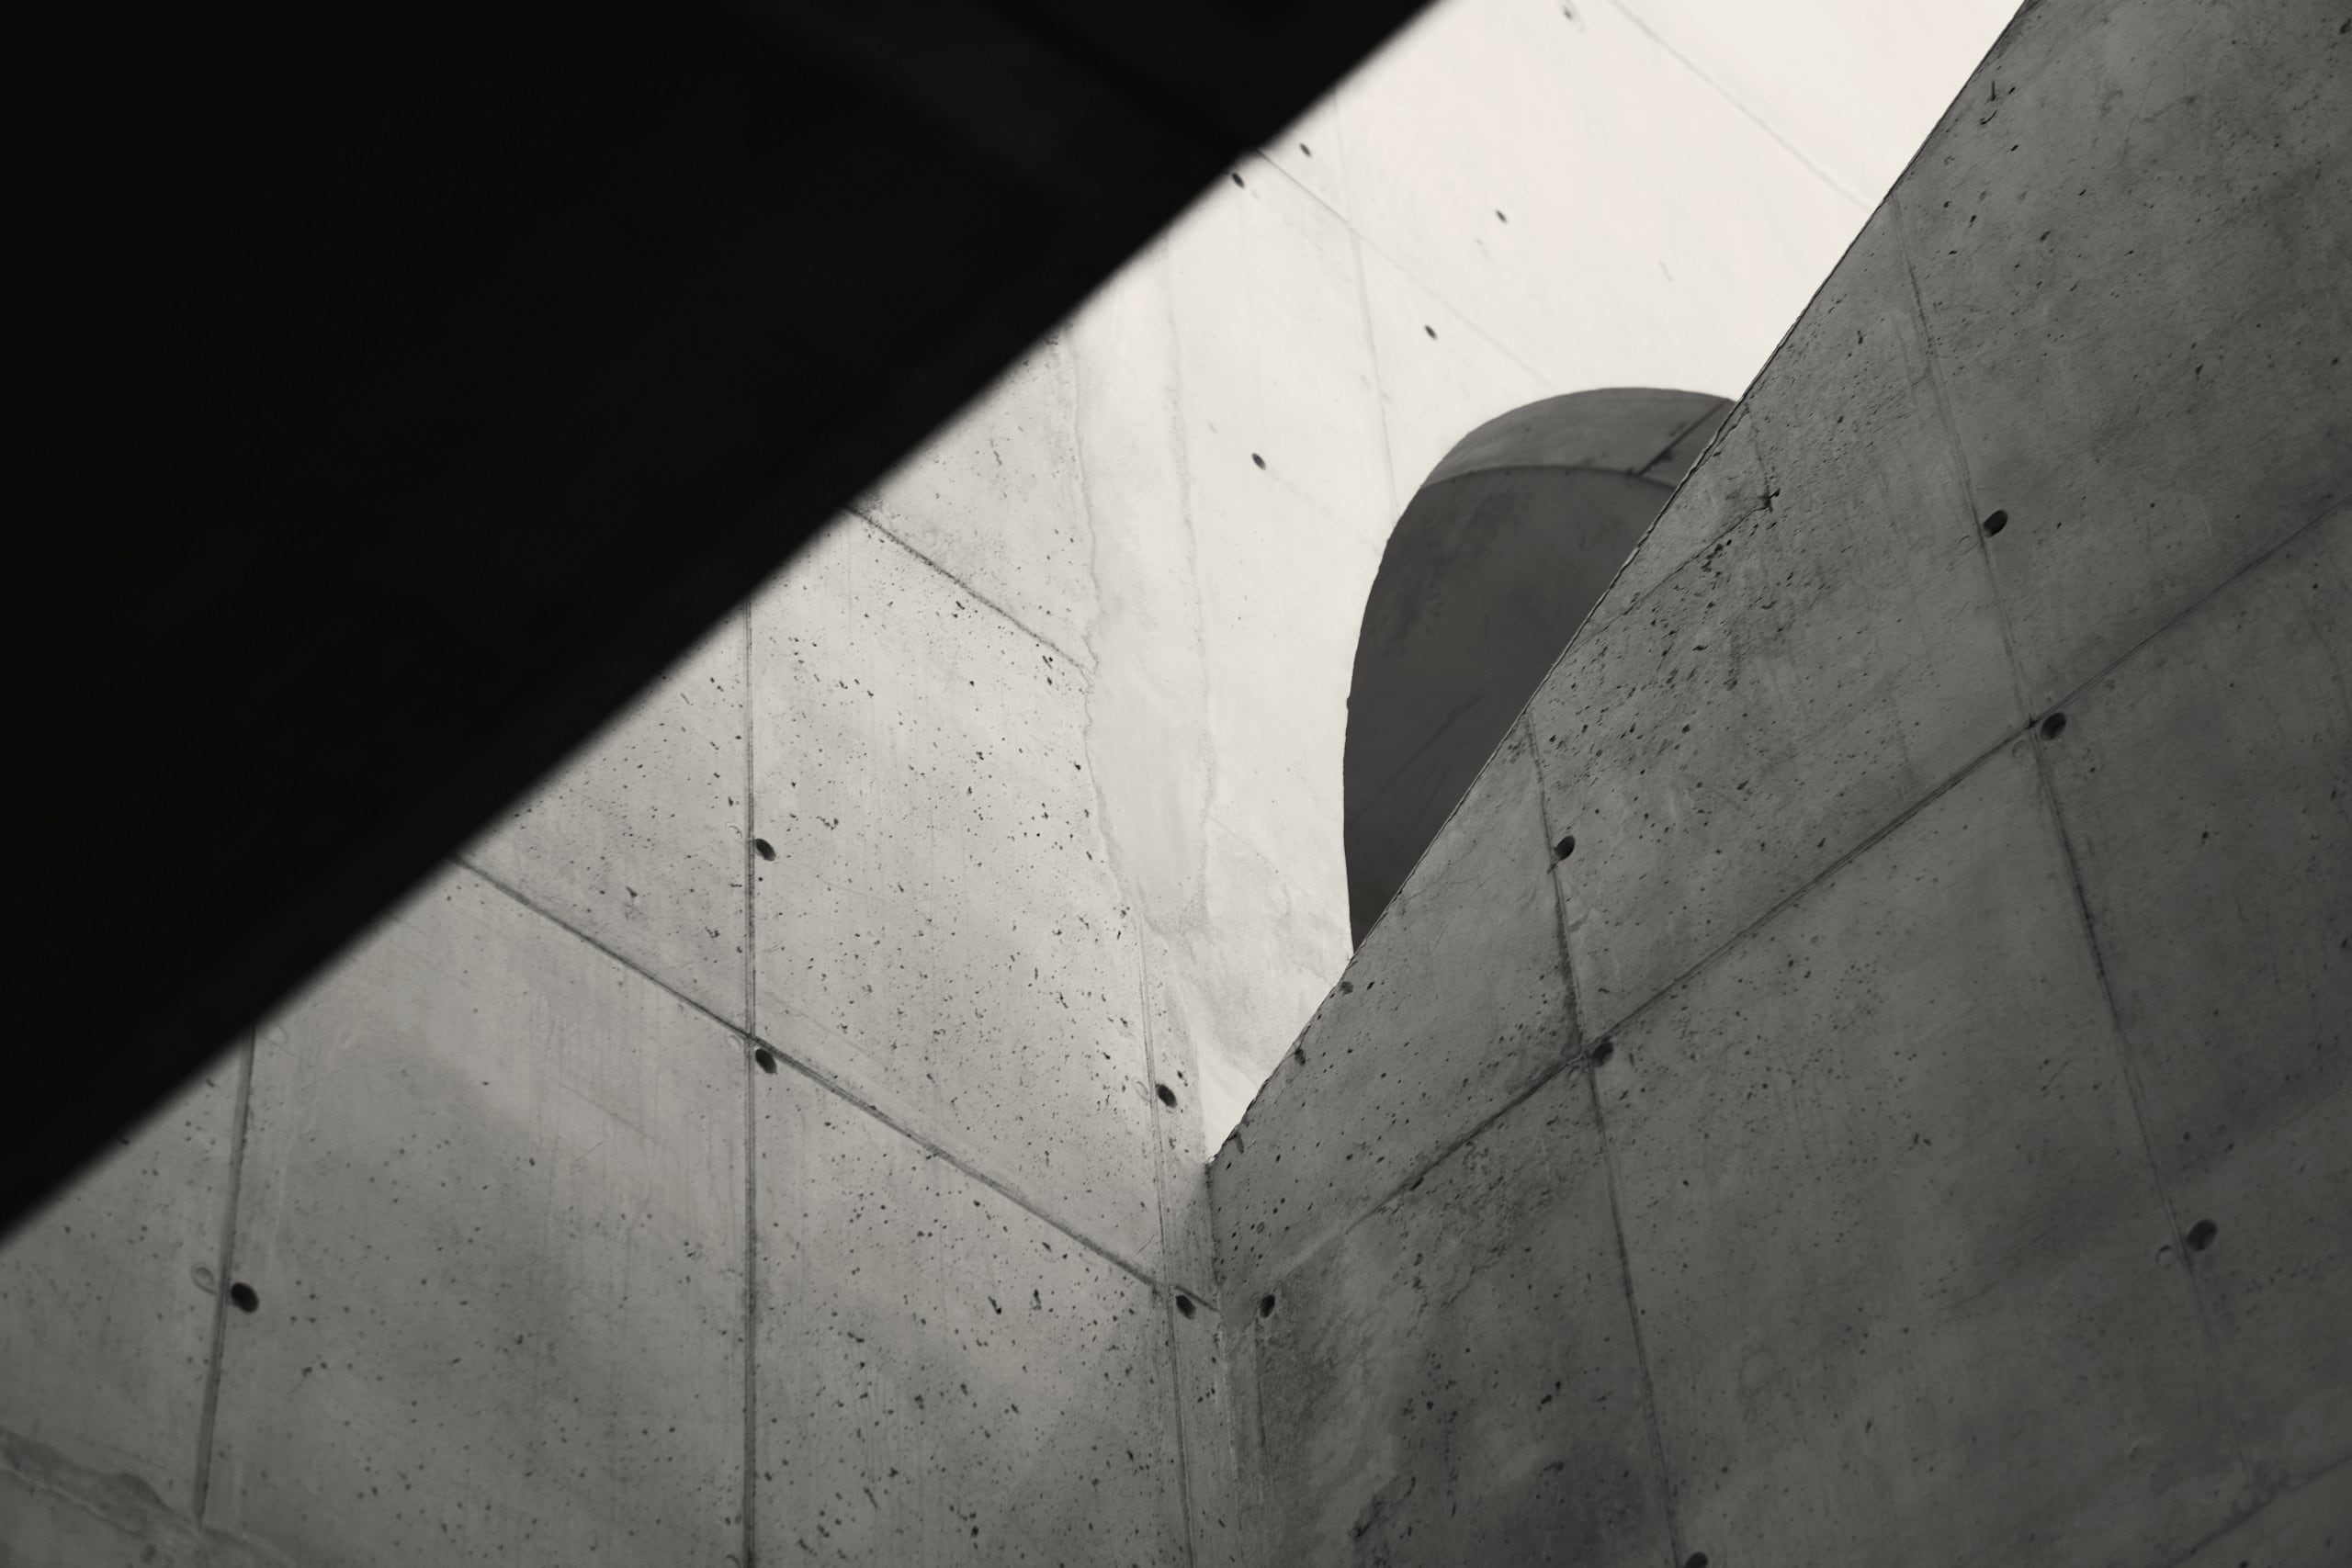
Board-marked concrete
Douglas fir shuttering, 120 mm boards, pigmented with ground chalk from the site
M-02
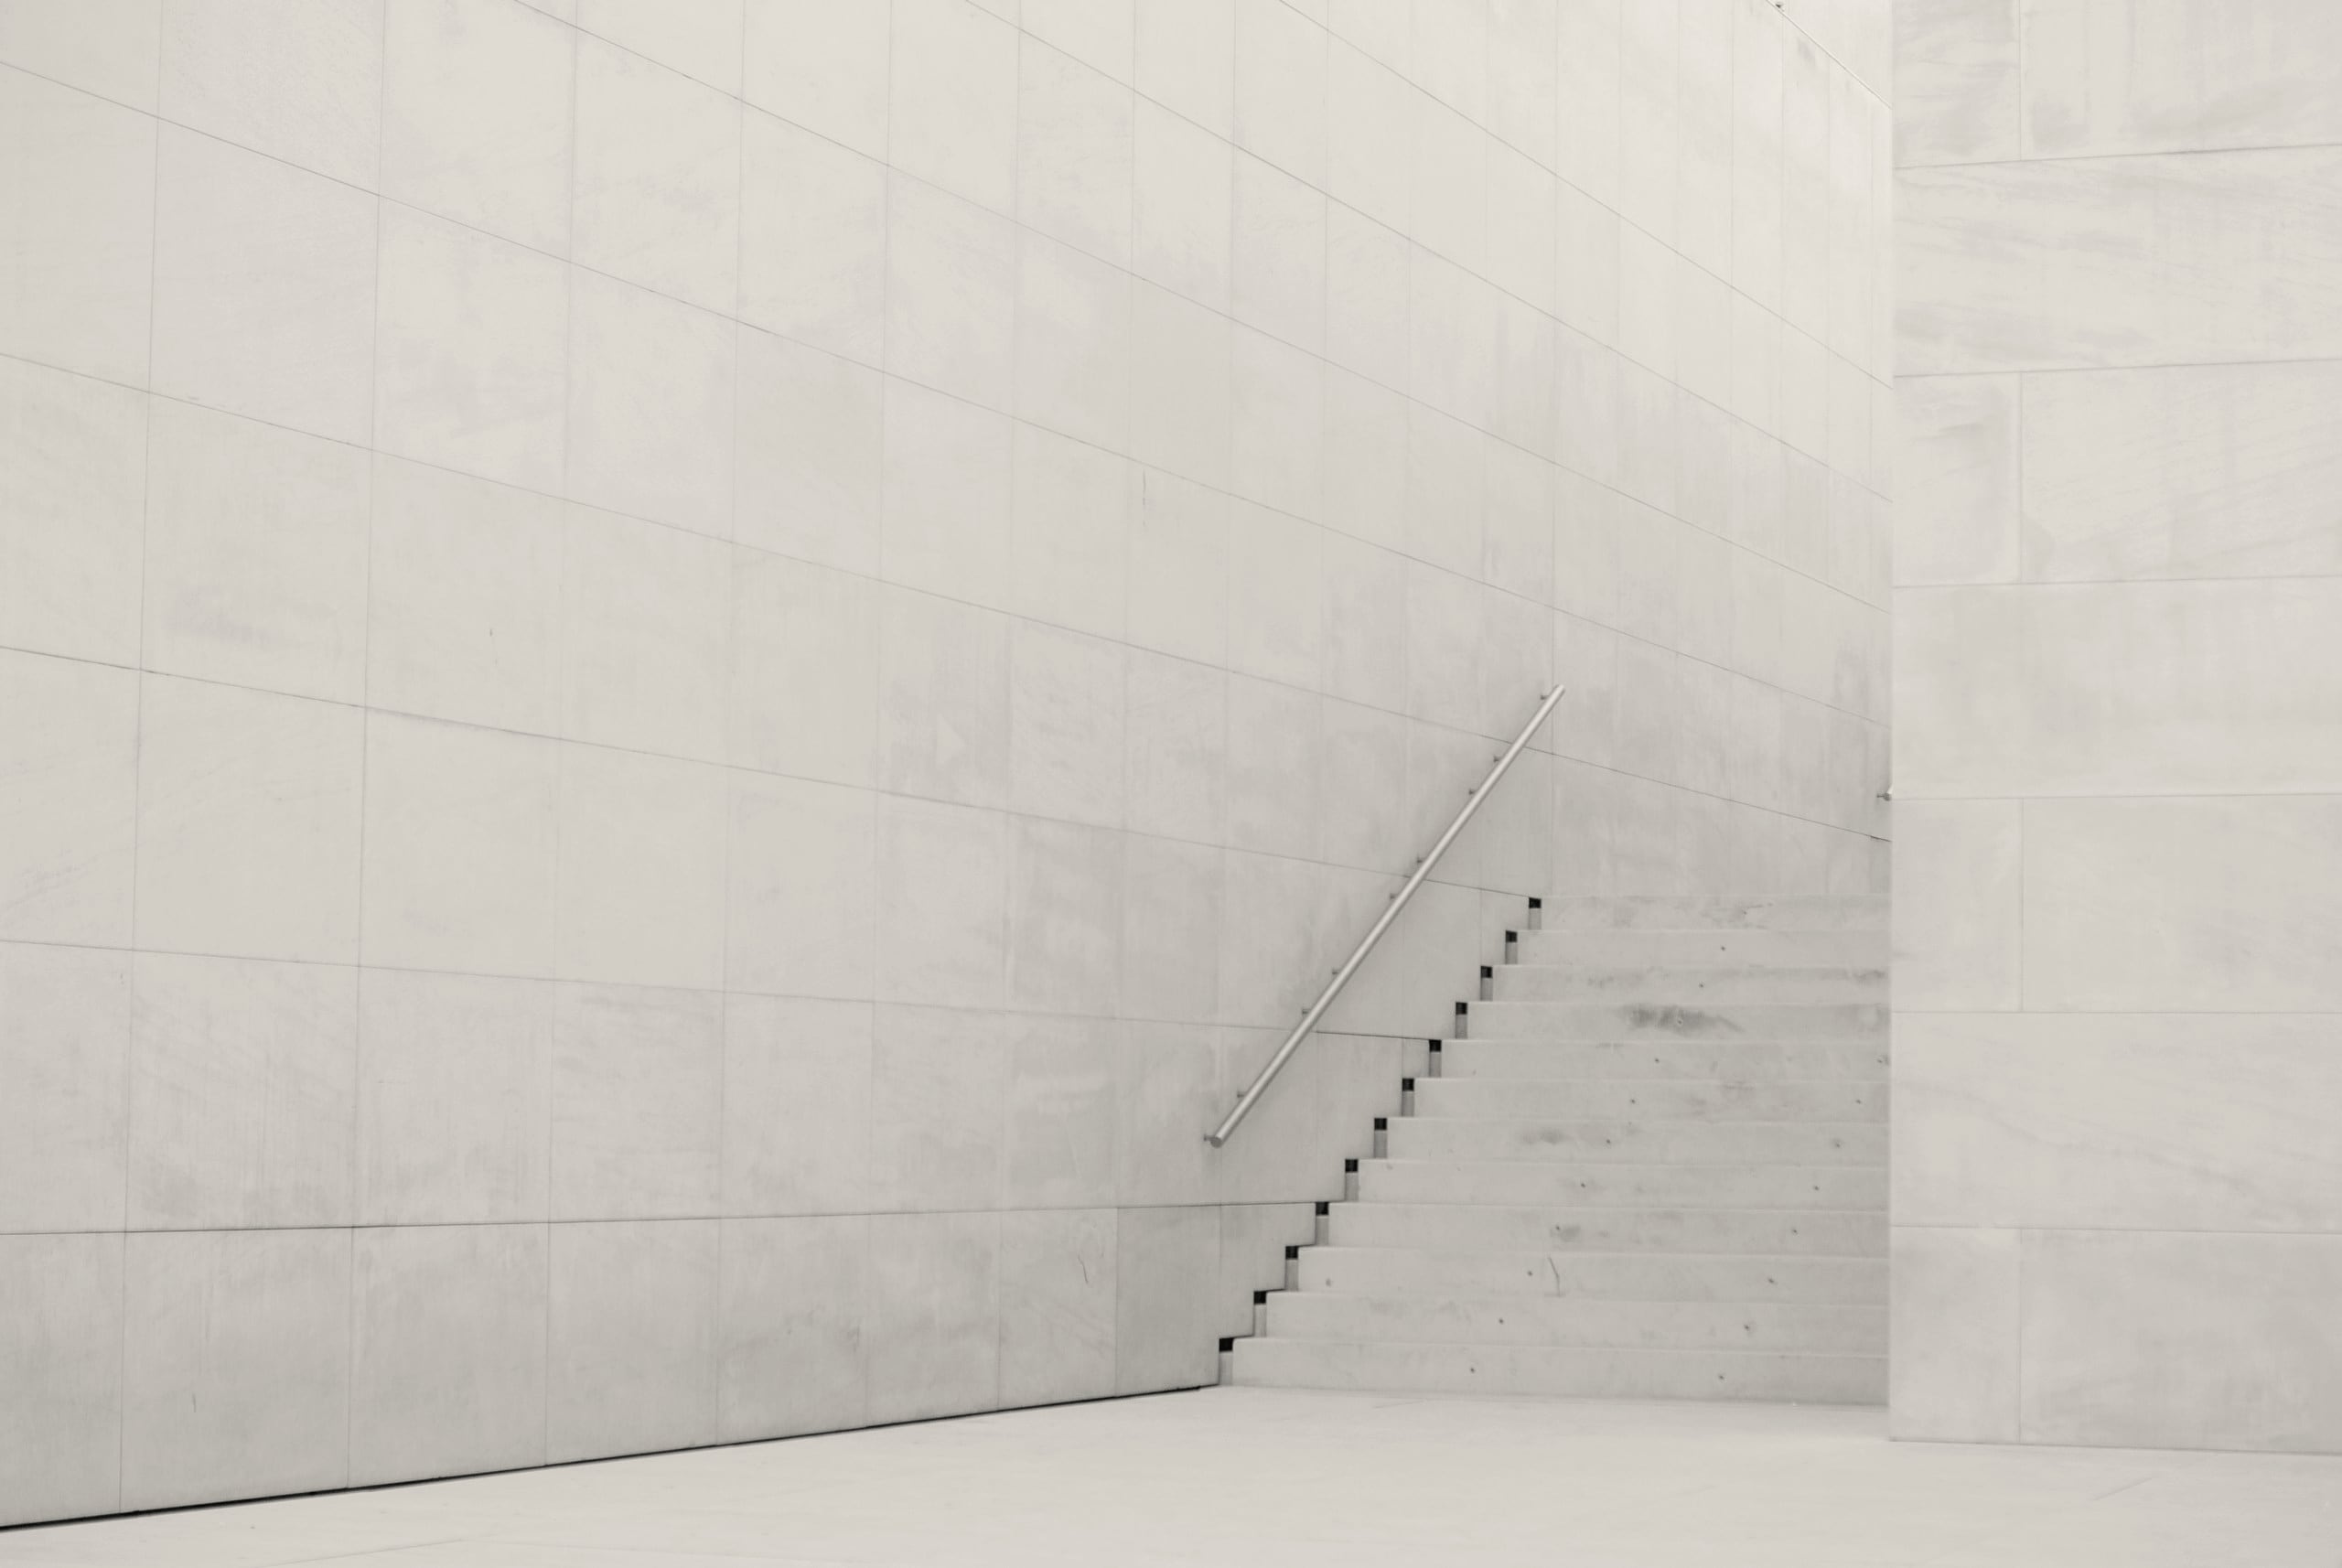
Lime plaster
Three-coat hydraulic lime, hand-trowelled, left unpainted
M-03
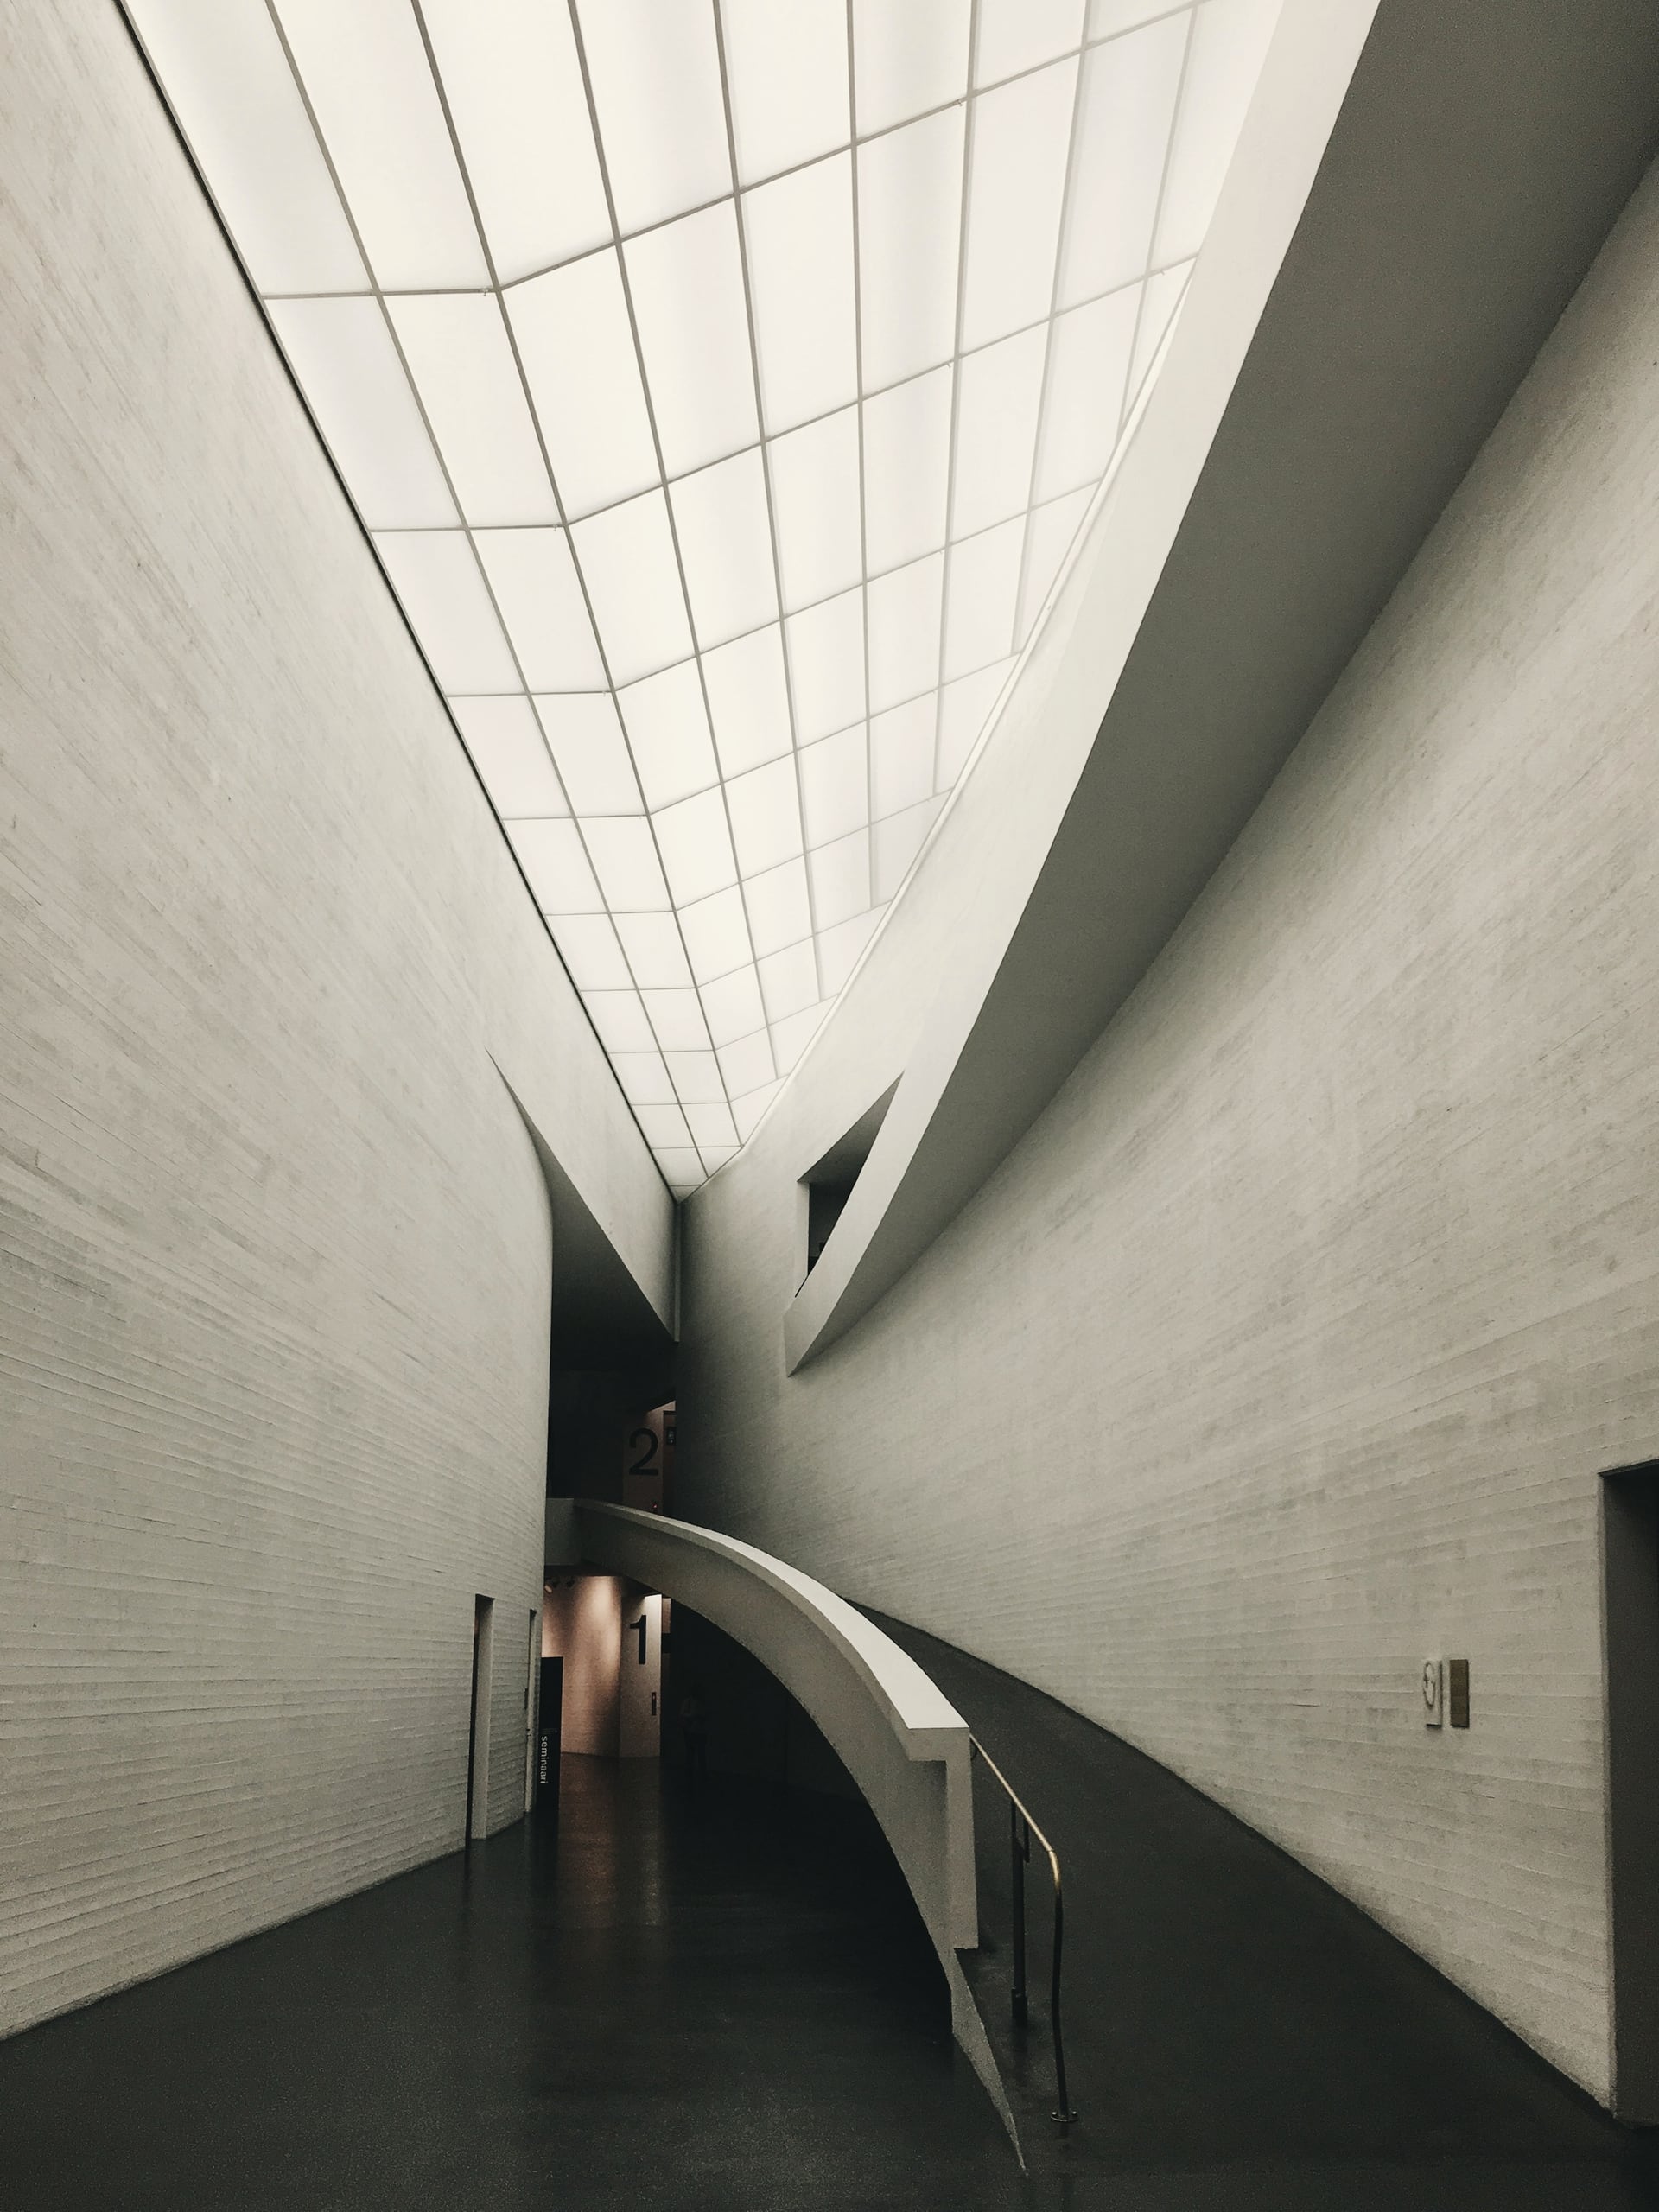
Cast glass
Channel-section rooflights, 40 mm, set in the depth of the roof beams
M-04
Oak
End-grain blocks to the reading room floor, oiled; reading tables in quarter-sawn oak