Sheet 03 — Studio
Studio
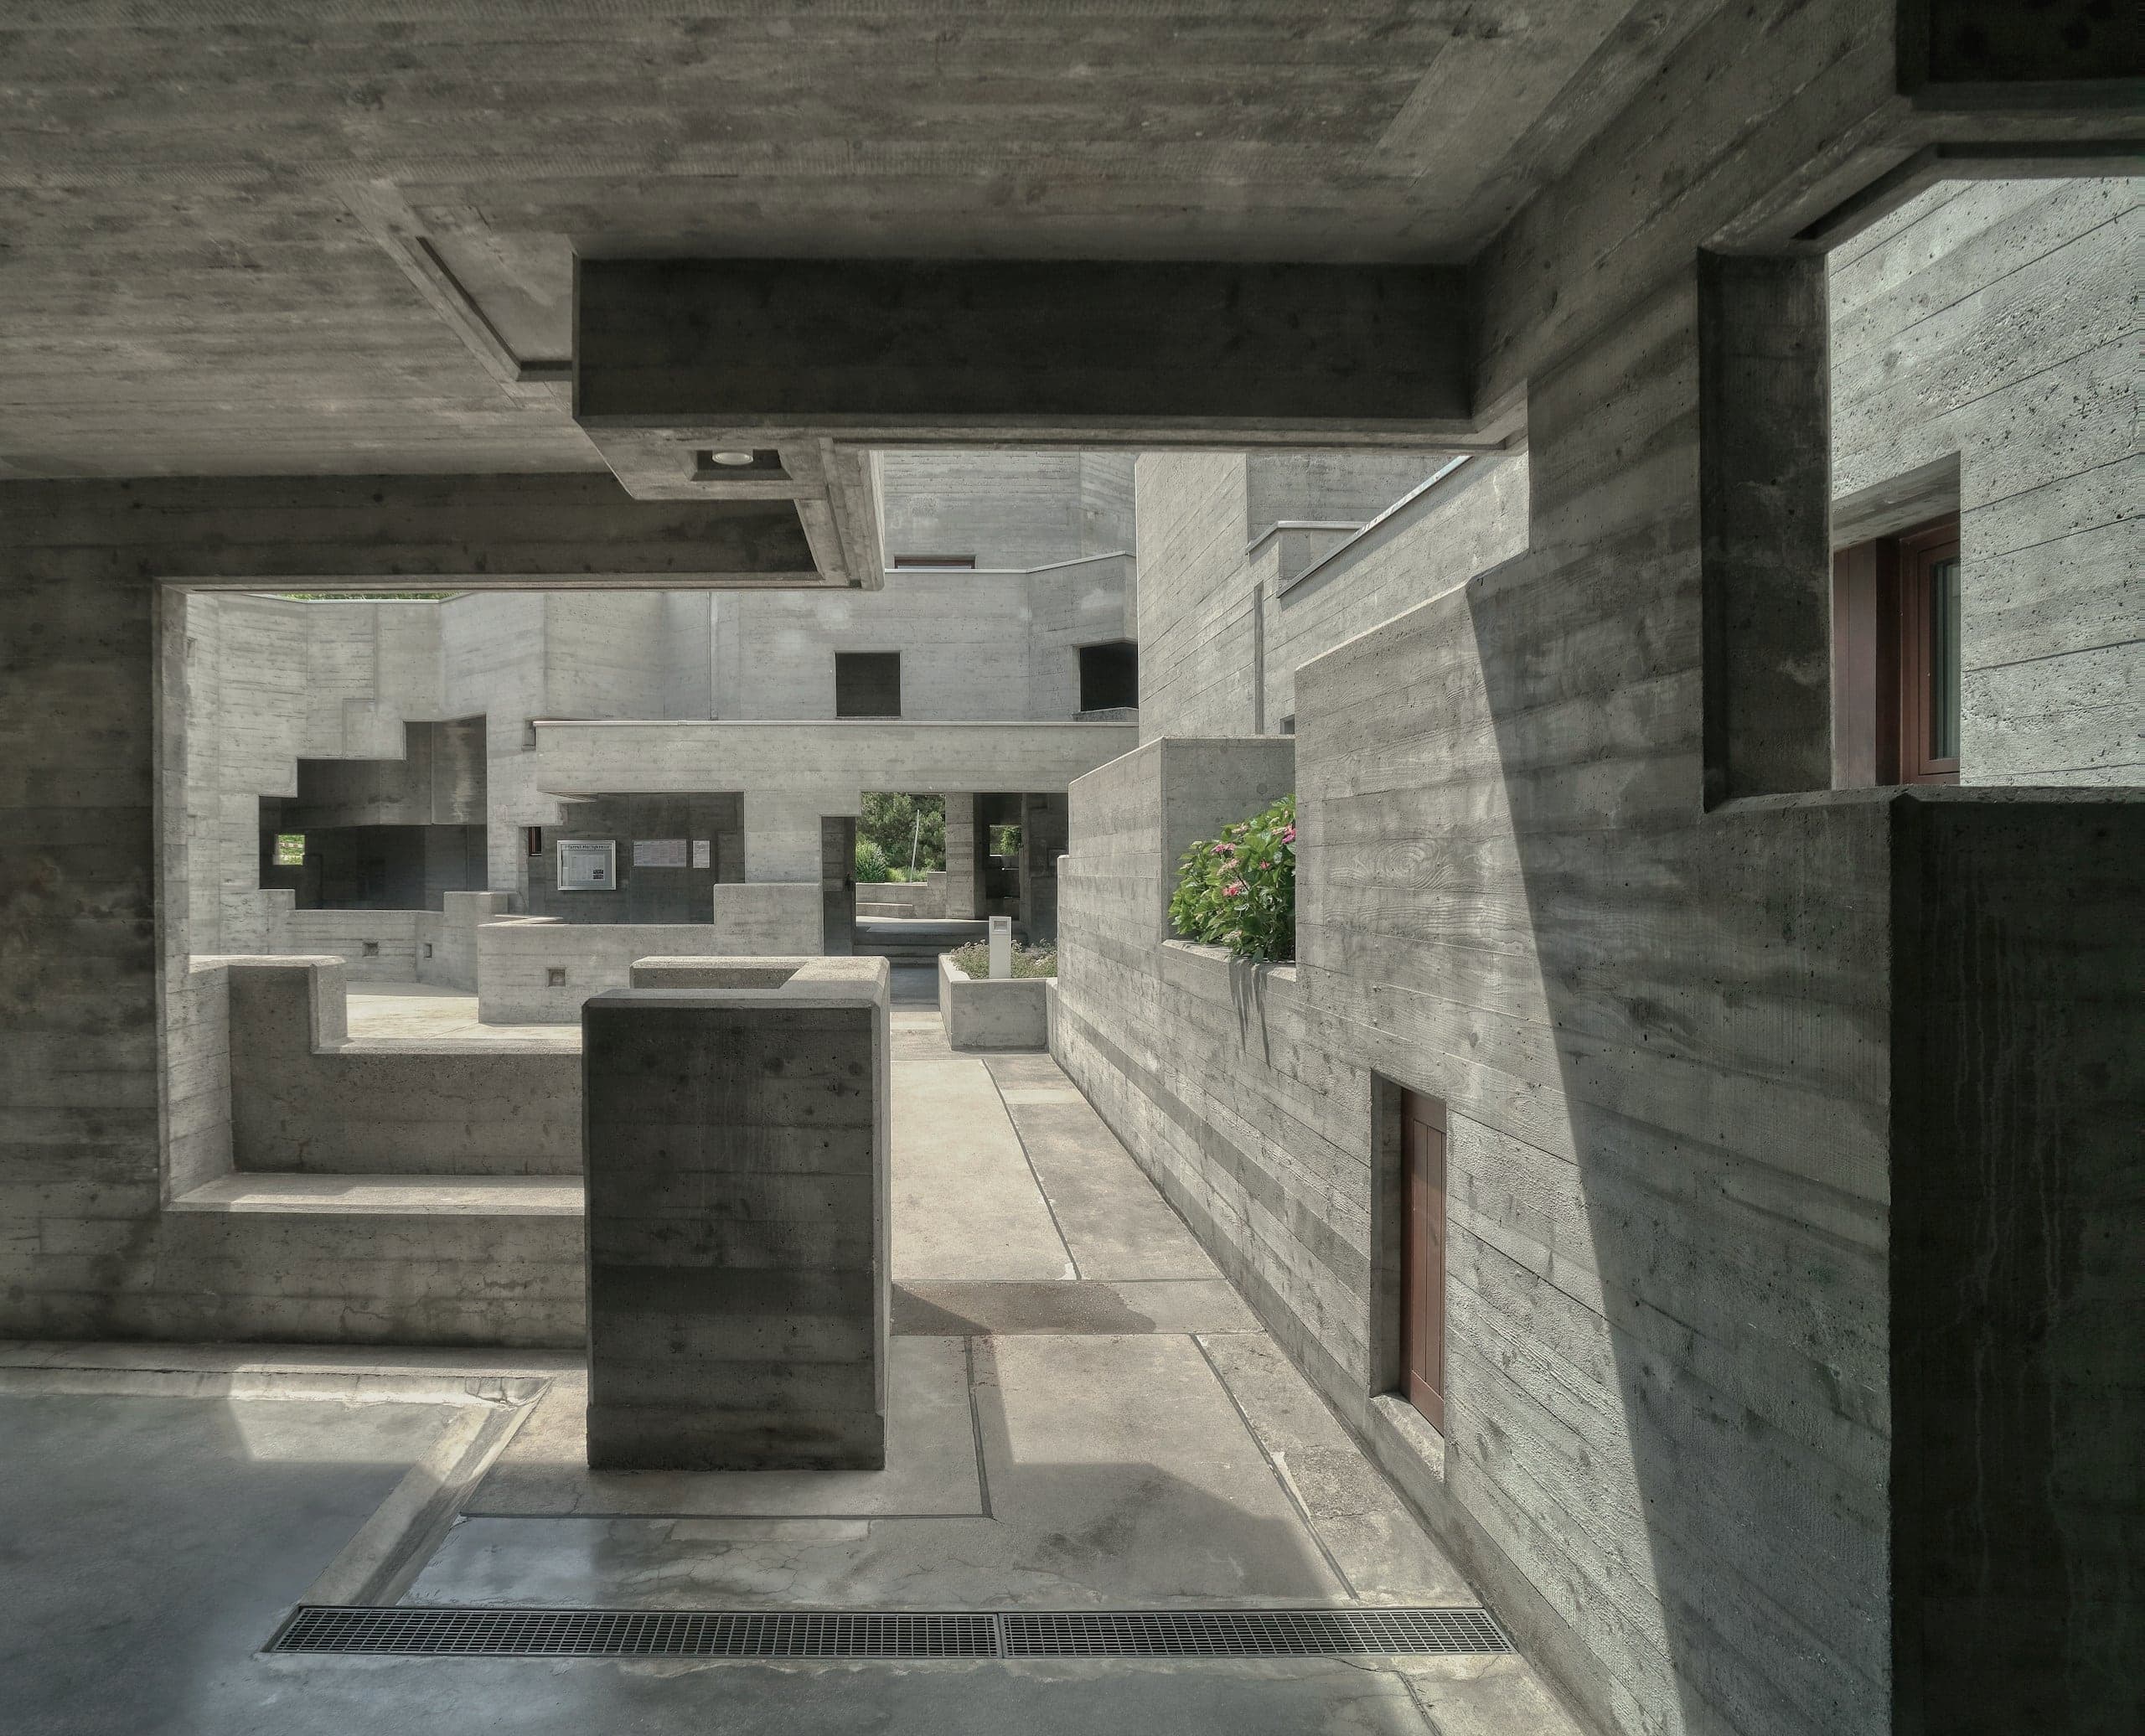
Aske Tarn was founded in Copenhagen in 2011 by Ingrid Aske and Samuel Tarn. We are a small practice of architects, an engineer and a model maker, working in two studios. We take on few projects and stay with them for a long time.
- Founded
- 2011
- People
- 34
- Studios
- 2
- Buildings completed
- 19
Section through a practice
What we hold to
Six positions, arranged as levels. Above the ground line, what a building gives; below it, what holds it up.
Level +9.60
Light
We draw light before we draw walls. A room is finished when we know where the sun will be at four in the afternoon in February.
Level +6.20
Proportion
Most of our decisions are about ratios: the depth of a window to its width, the height of a room to the length of time people will stay in it.
Level +3.00
Use
A building is judged by the people who clean it, repair it and sit in it on an ordinary Tuesday. We design for them before we design for the photograph.
Level ±0.00
Landscape
Every project starts with the ground. We survey it, walk it and draw it in section before we draw a plan. The building is what the ground line allows.
Level −2.80
Material
We prefer materials that can age in public — concrete, earth, stone, timber, lime — and we use as few of them as a building will allow.
Level −6.40
Permanence
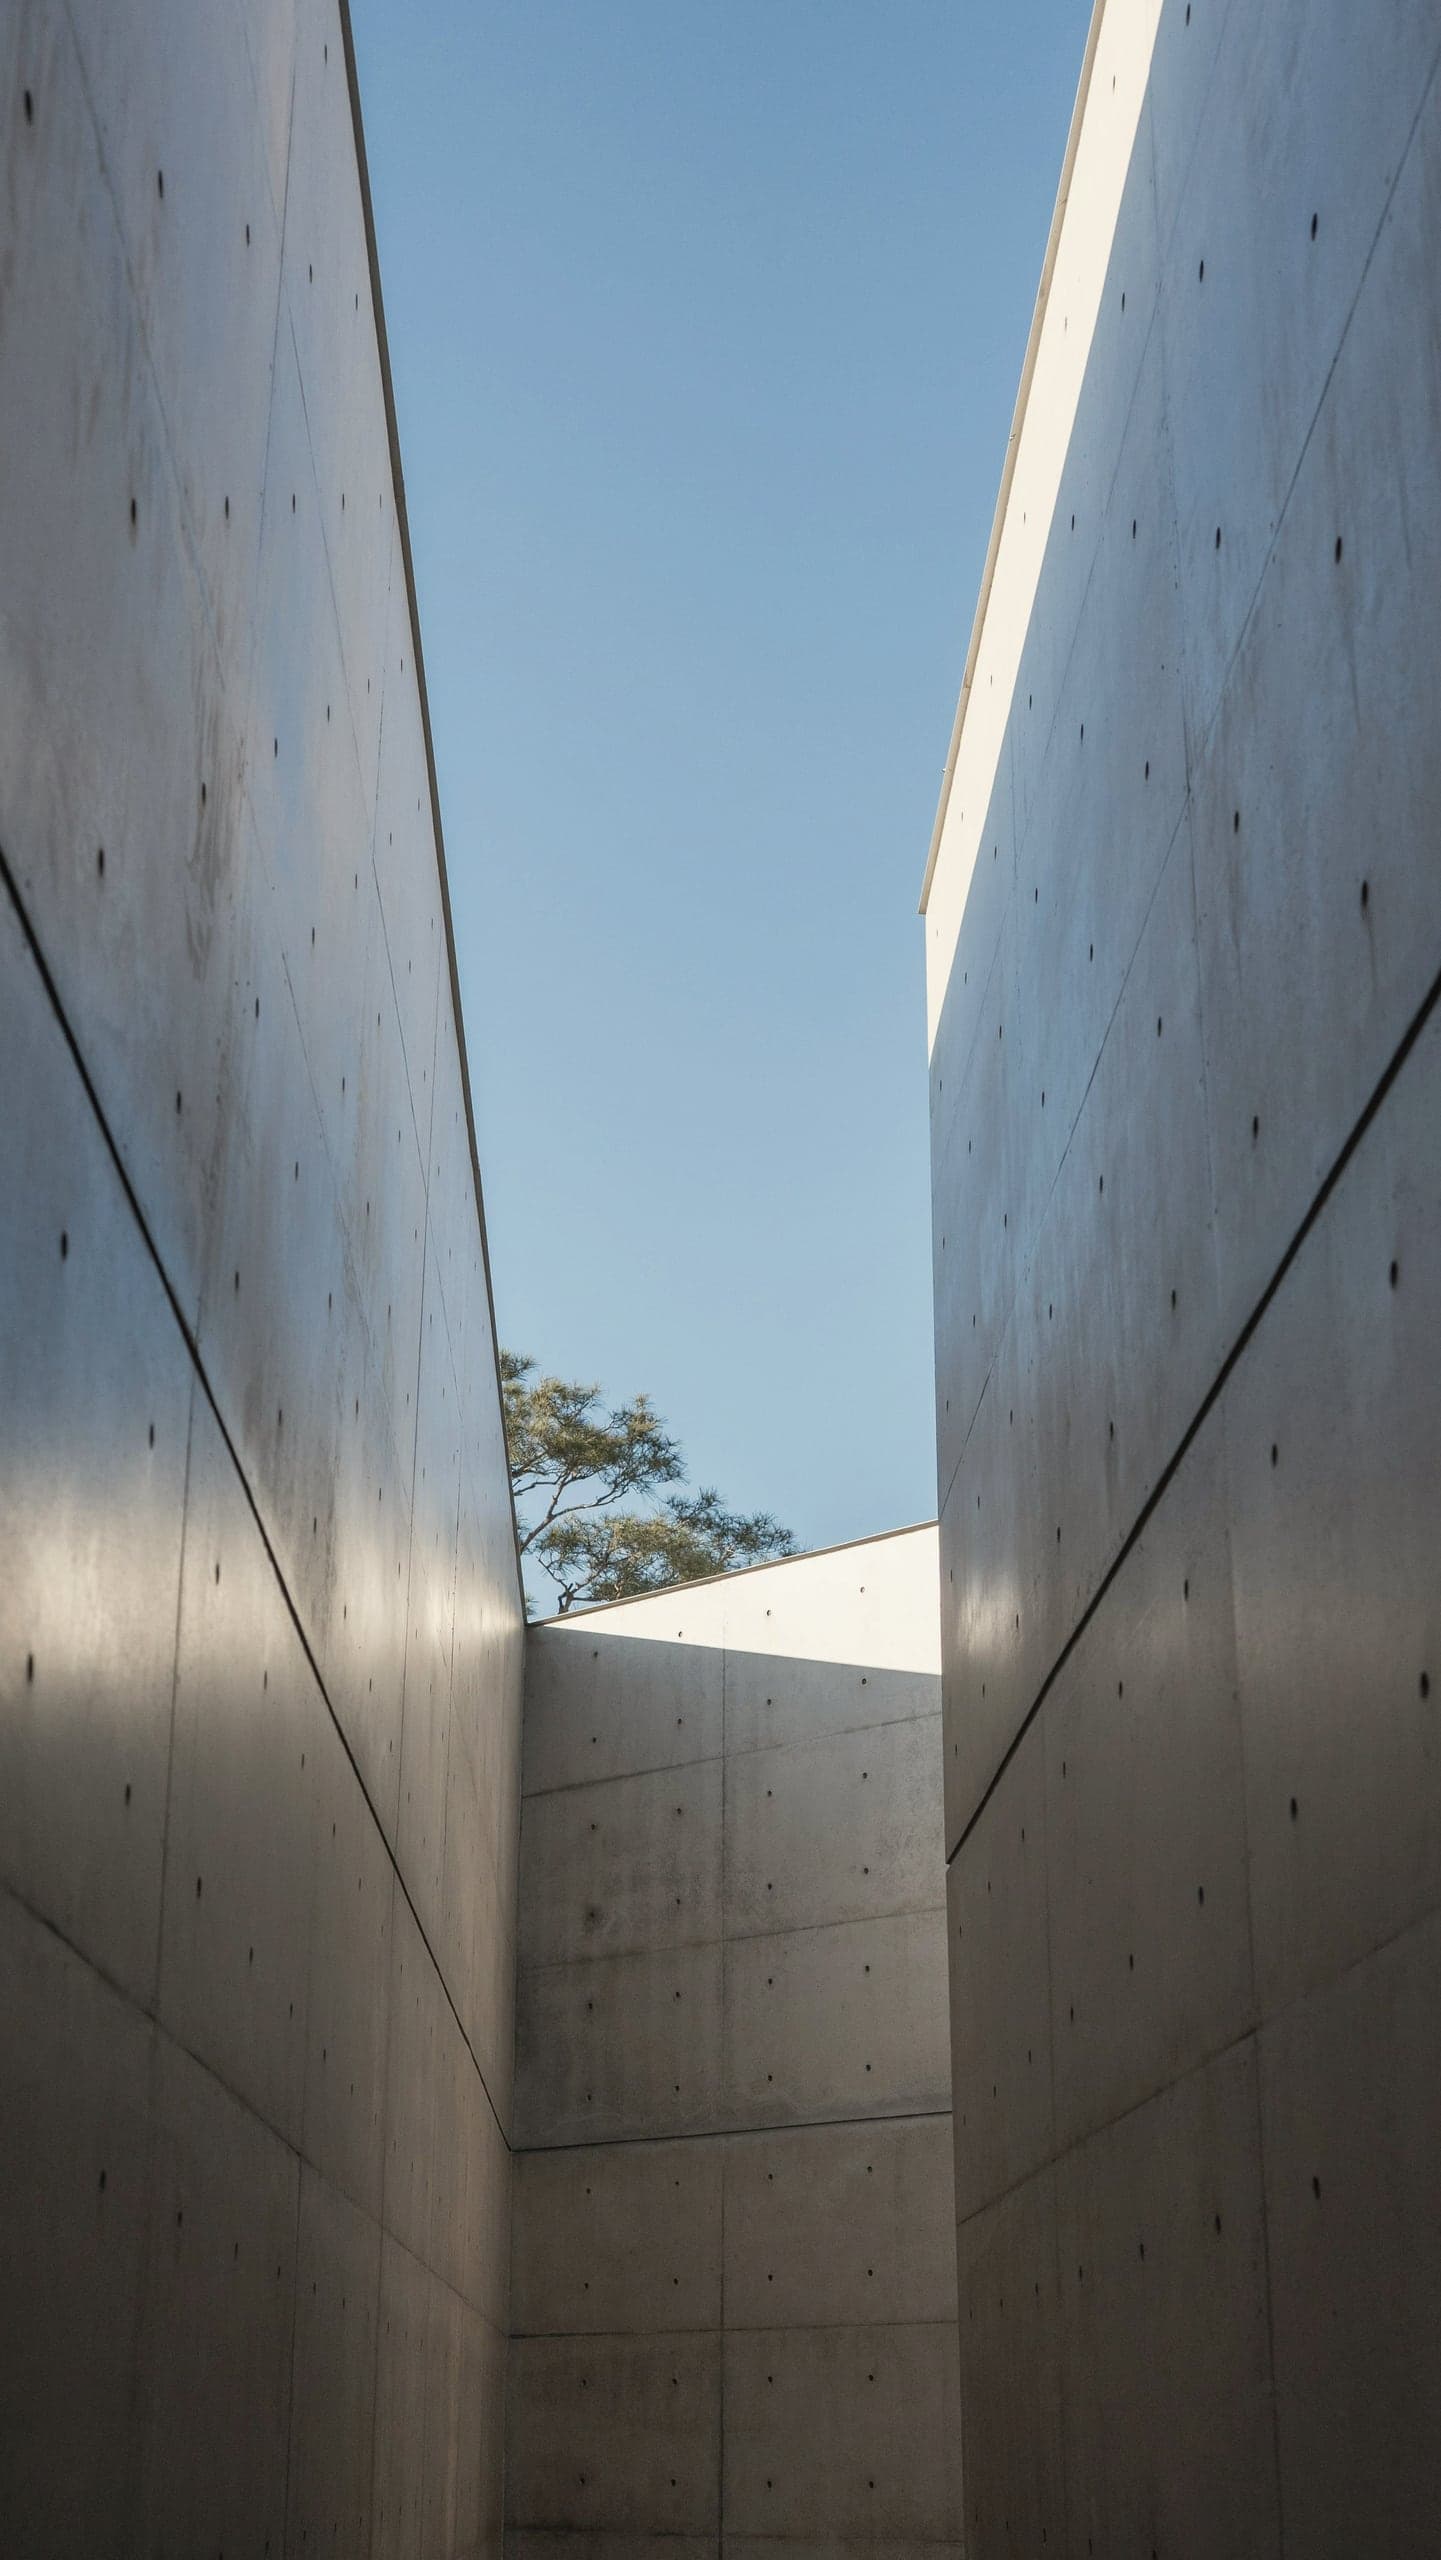
We design for a building's second century, not its opening week. Most of what we build is heavy, because heavy things last and change slowly.
Method
Four drawings, in order
01
Survey
Walking, measuring and drawing the site as it is, over more than one season.
02
Section
Deciding where the ground line sits, and what belongs above and below it.
03
Material
Choosing the fewest materials, usually from within a day's drive of the site.
04
Detail
Drawing every junction at full size, so nothing is left for the site to improvise.
Partners
The practice
Ingrid Aske
Founding partner
Leads the practice's cultural and public work. Trained as a structural engineer before turning to architecture.
Samuel Tarn
Founding partner
Leads the residential and hospitality work, and the practice's research into earth construction.
Copenhagen
55°41′N 12°34′E
Main studio, workshop and model room
Porto
41°09′N 8°38′W
Studio for work in southern Europe and South America
Colophon
About this site
Aske Tarn is a fictional practice. This site is a concept project by Warped Web Studio; its buildings, people and texts are invented and its photographs are temporary.
- Design and build
- Warped Web Studio
- Type
- Archivo (display), Newsreader (text), IBM Plex Mono (annotation)
- Model
- The section study is a real-time model drawn with three.js, generated from the same data as the plan and section.
- Temporary photography
- Via Unsplash, graded as one set. Photographs by Anton Lammert, Bernd Dittrich, Bjørn-Magnus Kristiansen, Clarisse Croset, David Klein, David Muska, Declan Sun, Francesco Liotti, HYEWON HWANG, Jimmy Liu, Jonathan Adams, Jonny James, Julia Taubitz, Leo Gilgamesh, Mattia Revelant, Mr. Great Heart, Nomad Studio, Onur Kaya, Ricardo Gomez Angel, Rubén García, Serhii Tyaglovsky, Shubham Dhage, Stefan Spassov, Tadeja Pavšič, Tarun Hirapara, Victor G, yanhui xue, Zhao Yangyang and 준영 박. The buildings shown are not the projects described.